
A design you can
make decisions with.
The layout, the look and the details, brought together before the order goes in. Here's what that conversation covers.
Open the design pack.
An illustrative wardrobe study for this website preview. These example drawings and images aren't a measured design or a completed Modulum project.
A place for the everyday.
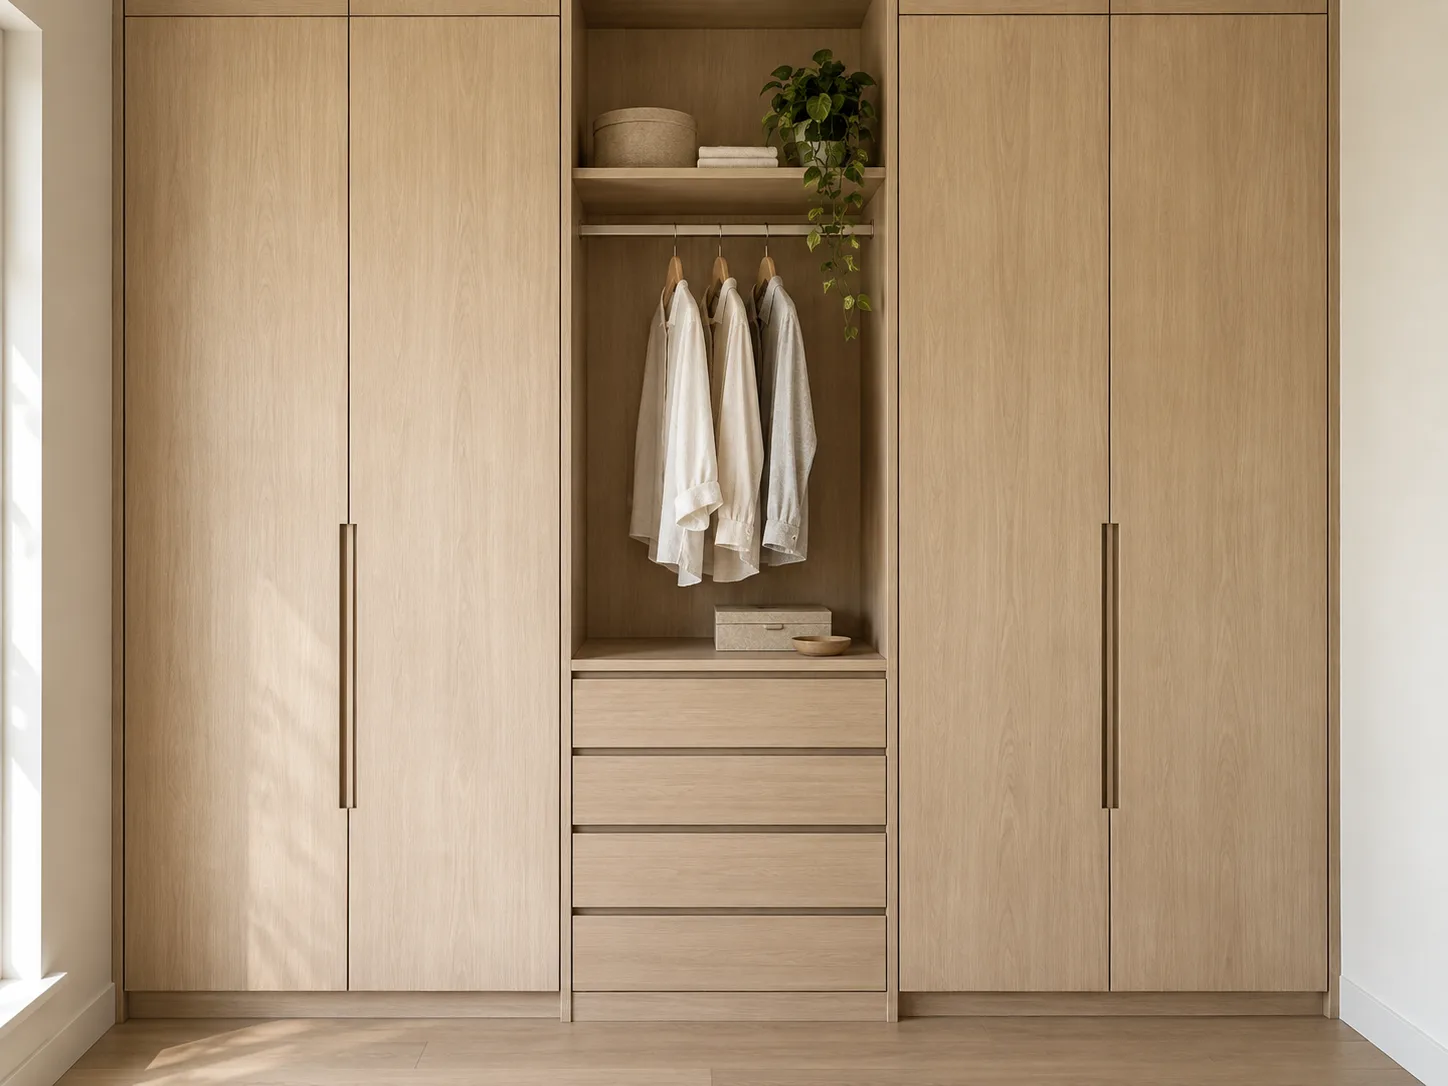
A bedroom wardrobe for two people, with hanging space, accessible drawers and a shelf for bags. The doors should feel quiet against the rest of the room.
- Space
- A straight bedroom wall
- Starting width
- About 2.5 metres, to be measured
- Storage
- Hanging space, shelves and drawers
- Things to check
- Skirting, ceiling level, door swing and room access

Useful on the inside, too.
The design works through what goes where, how the doors open and how the joinery meets the room.
In your own pack, my measured drawings establish the dimensions and fitting details. This sketch shows the discussion, not a cutting list.
- Hanging space that suits what you own
- Drawers you can reach without an awkward door
- Filler and clearance details checked against the room
Settle the details together.
A render helps you discuss the look, while the written specification records the materials and fittings to be supplied.
- Door finish
- Woodgrain direction shown; final material and colour to be agreed
- Handles
- Style, finish and position recorded with the design
- Hinges and drawers
- The hardware specification agreed before ordering
- Colour confidence
- A screen isn't a colour match: order free samples from Polytec or Laminex, or I bring samples when I measure on site
A design everyone agrees on.
You see the design and render, work through one revision round, then agree the details. The fixed quote comes from that agreed design.
The homeowner design fee is $195 for a wardrobe, home office or garage and $295 for a kitchen, credited against the joinery order if you go ahead within 60 days. Nothing is paid online. I arrange the design fee with you directly.
What we'd confirm
- Dimensions and measurement responsibility
- Layout, doors and internal storage
- Materials, colours, handles and hardware
- Delivery, access and fitting arrangements
- Fixed price and payment before manufacture
The design stage usually takes three business days from receipt of your design fee and measurements and includes CAD line drawings with measurements, a render and a price. I confirm timing for your project. Any extra revisions or changes are discussed before further work.
From an idea
to a workable room.
The design fee covers my work on your space: making the layout practical, resolving the details and preparing the design and render.
Bring a starting point
A room photograph, rough dimensions and a few notes about what isn't working are enough to begin the conversation.
Agree the scope before the design starts
I confirm what's included, the measurement route and the timetable with you. Delivery and installation arrangements are discussed for your project.