
01
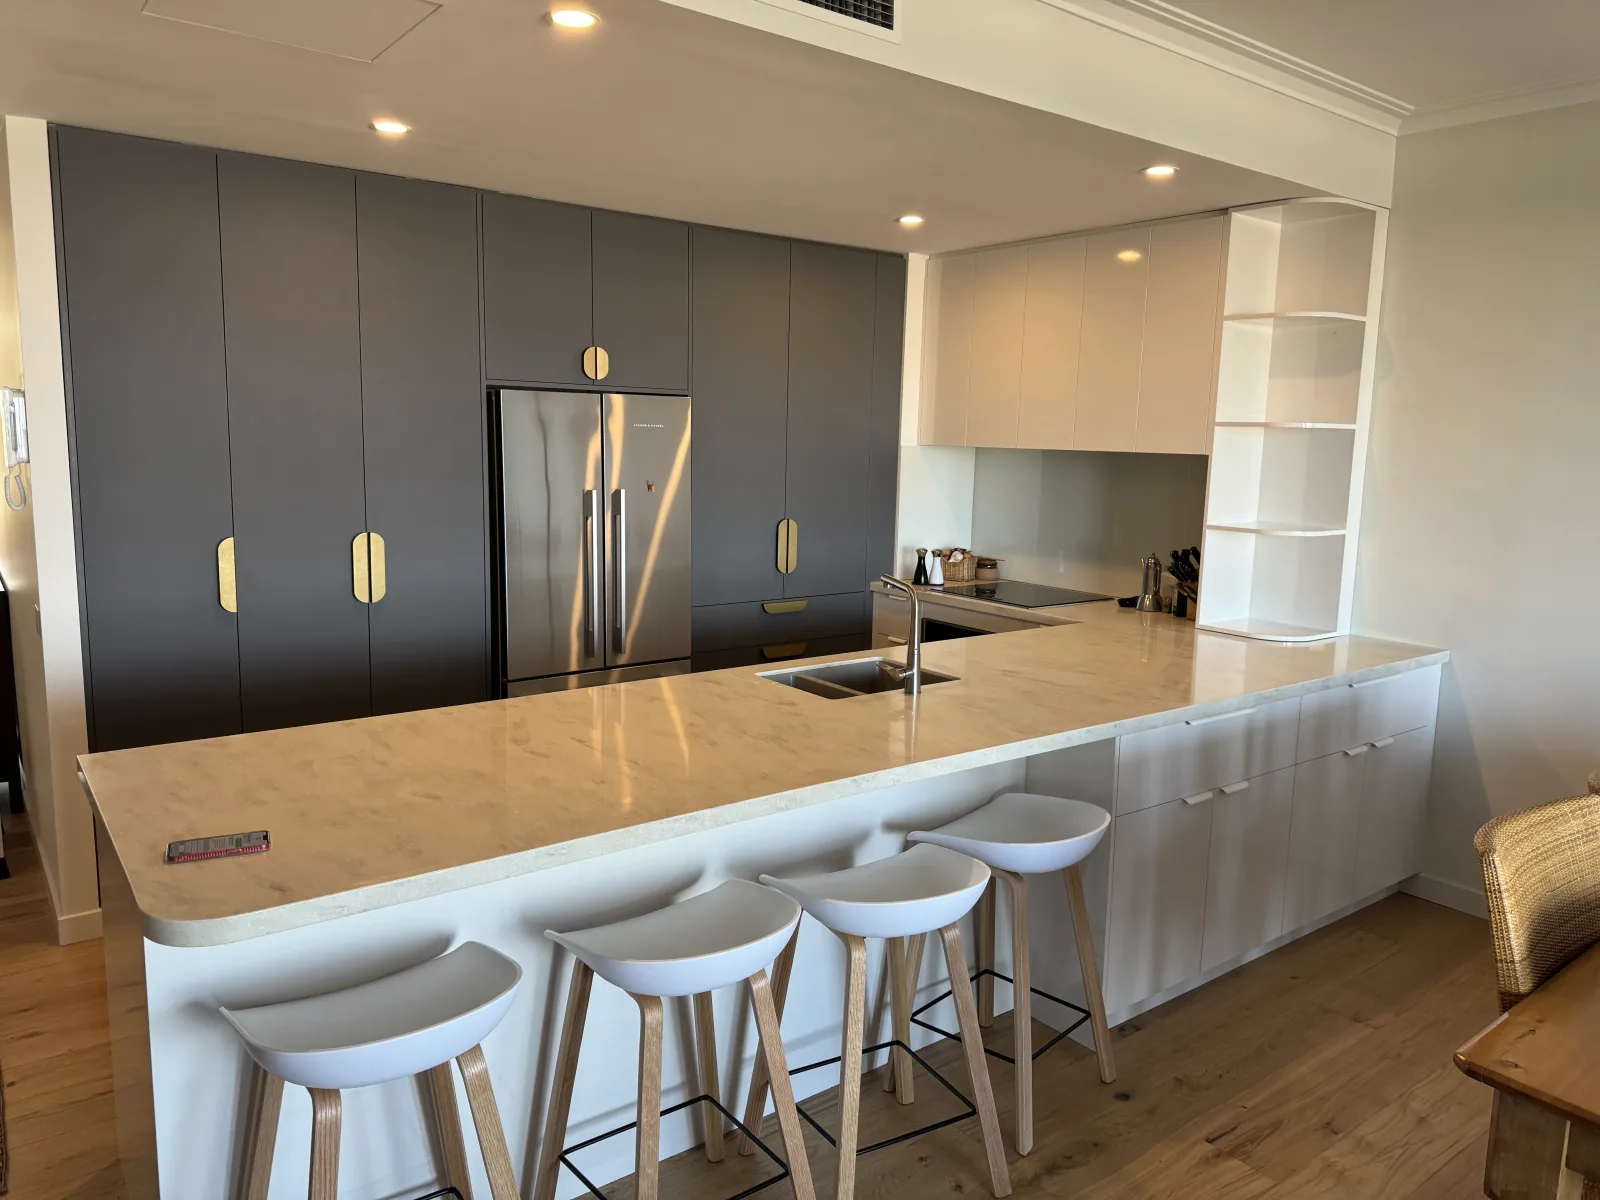
An apartment kitchen
Port Melbourne. Tall charcoal cupboards, brass pulls and a curved benchtop, with nothing given up for the size of the space.
A drawing makes the decisions easier, from the shape of a cupboard to the way the whole room feels. Below, a real Modulum job in Mount Martha, drawn and then built, then some before and afters and a gallery of finished jobs.
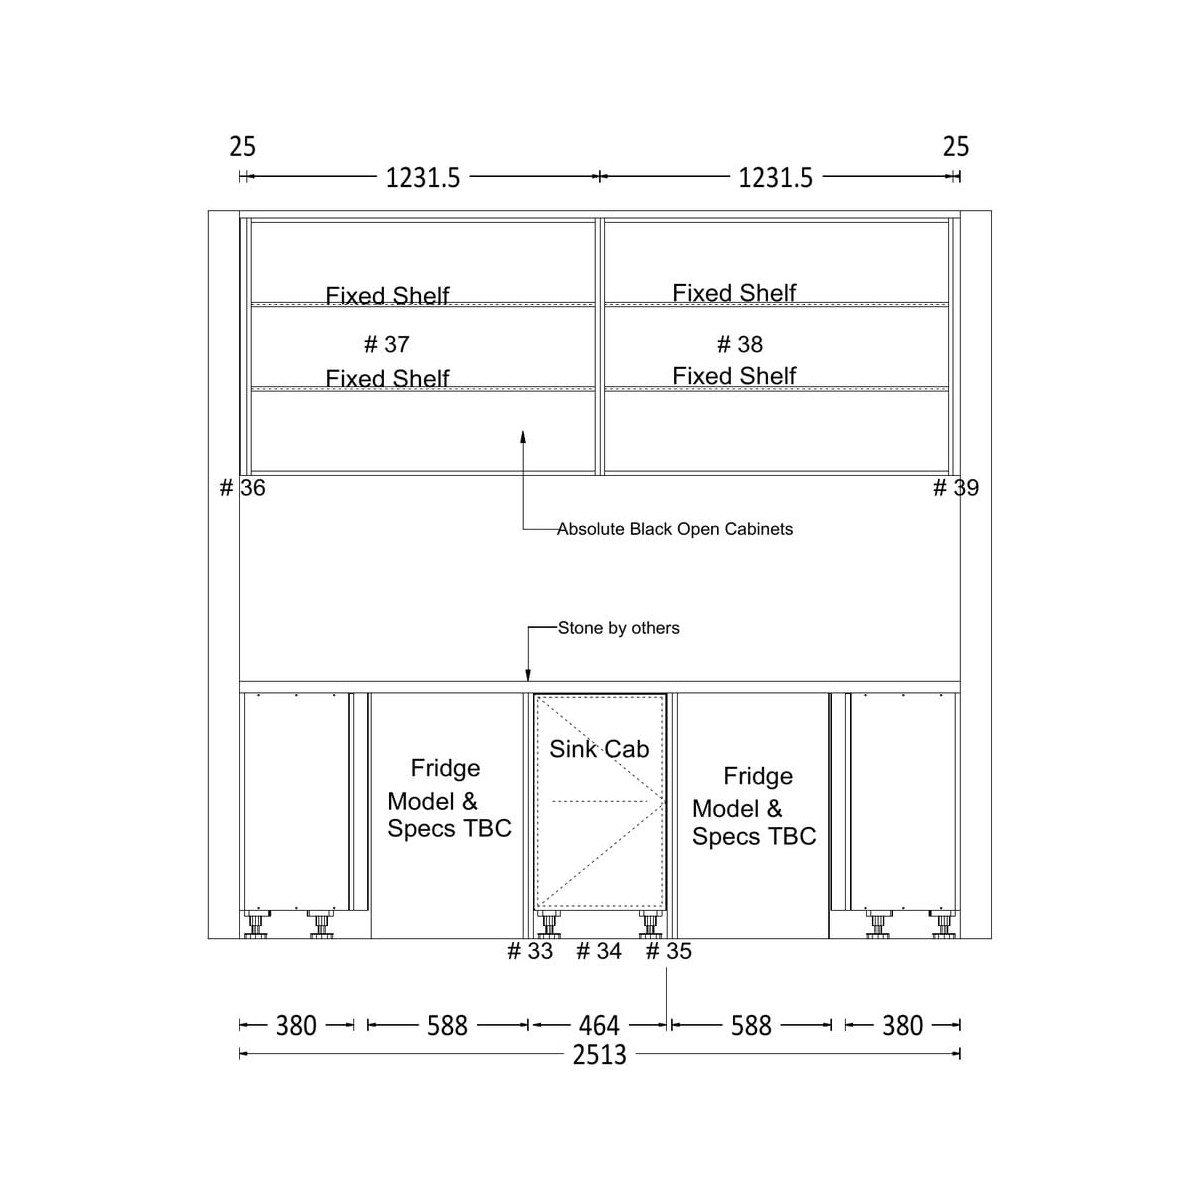
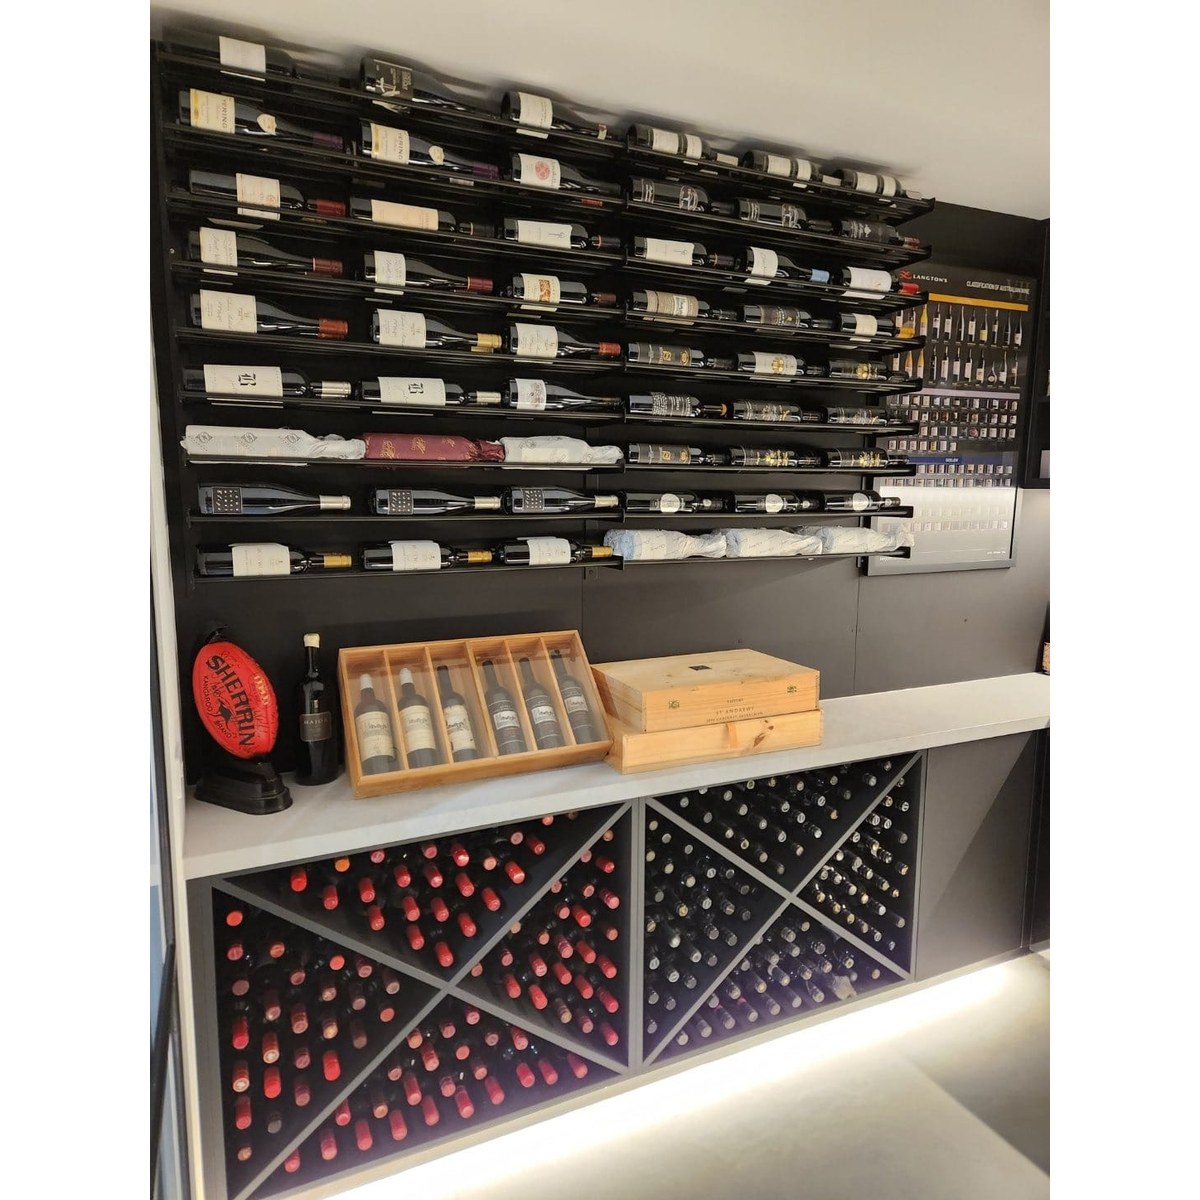
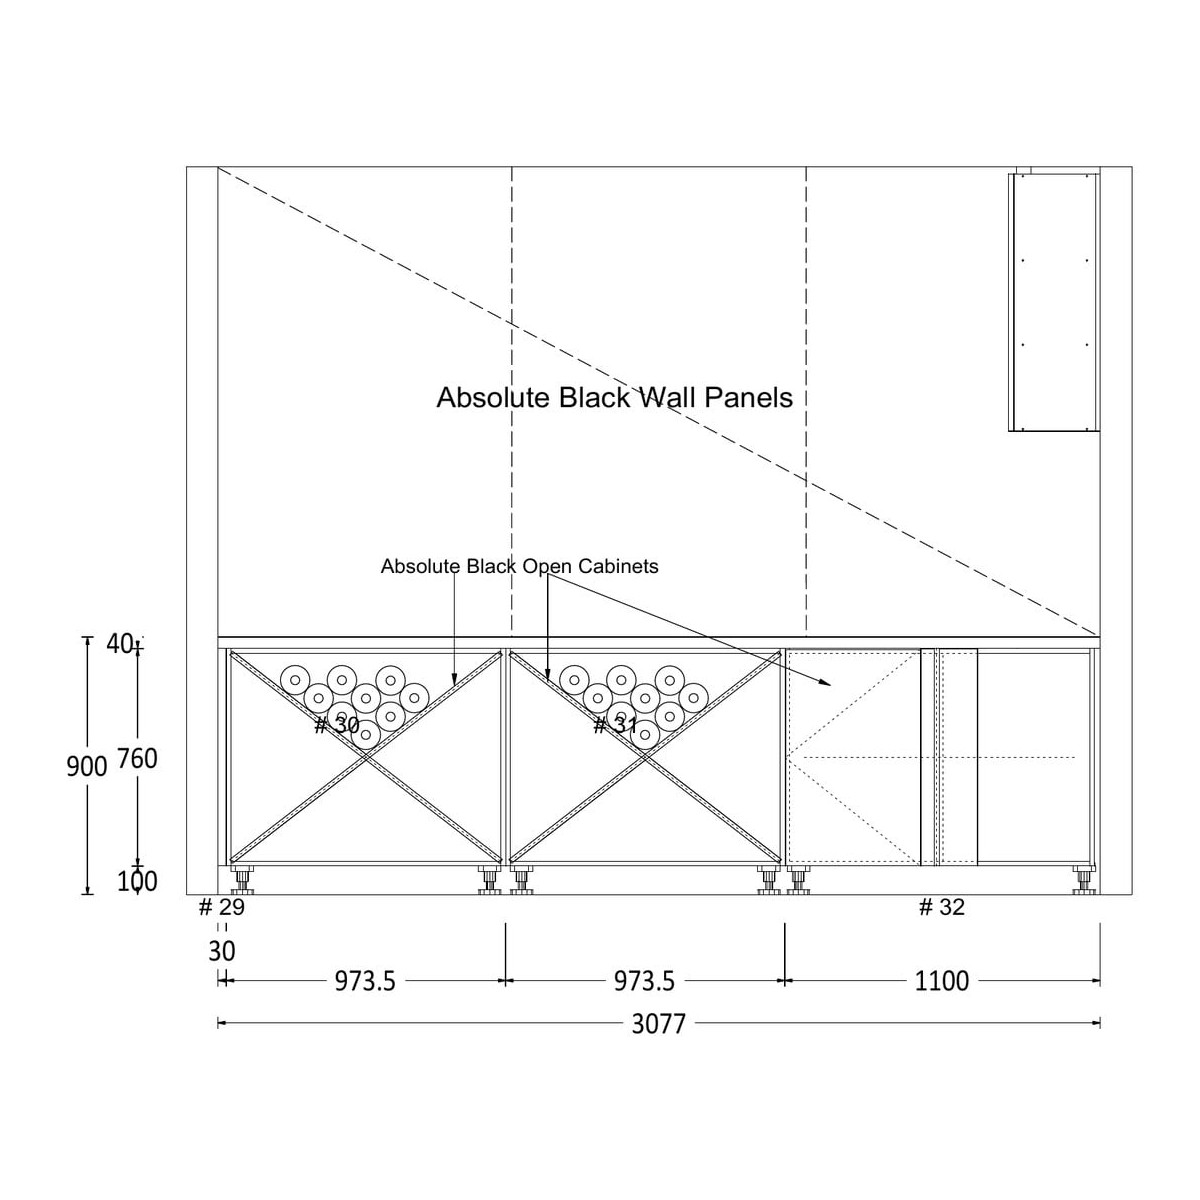
Move the slider to compare my design drawings with the finished job: wine storage for a home in Mount Martha, with Absolute Black open cabinets and wine racking.
My drawings are a flat front view and the photos are taken from an angle, so the two won't line up exactly.
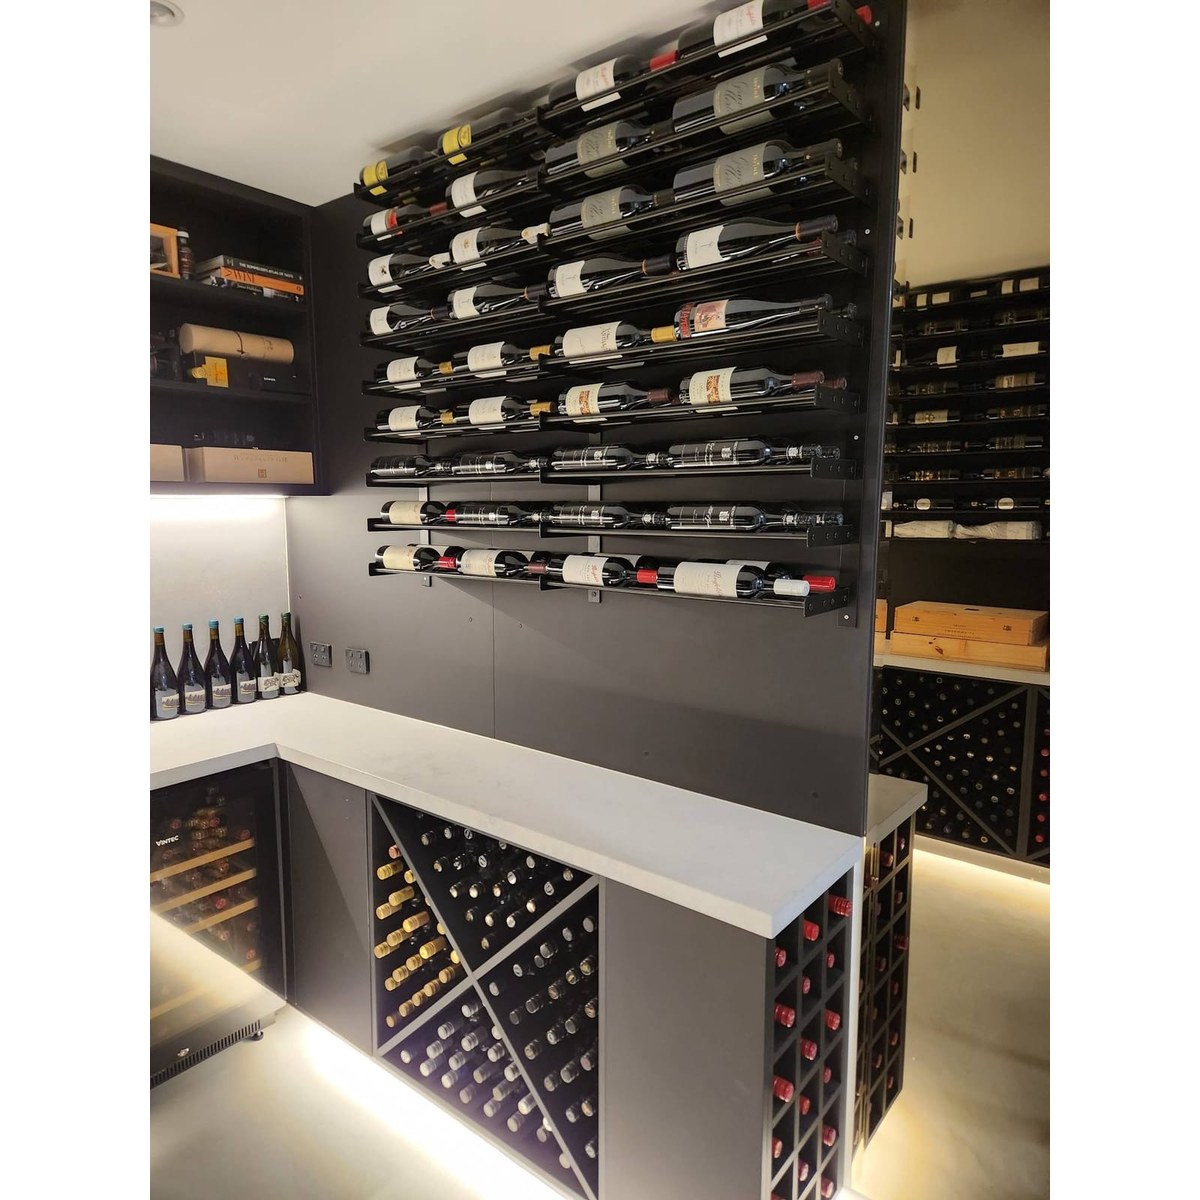
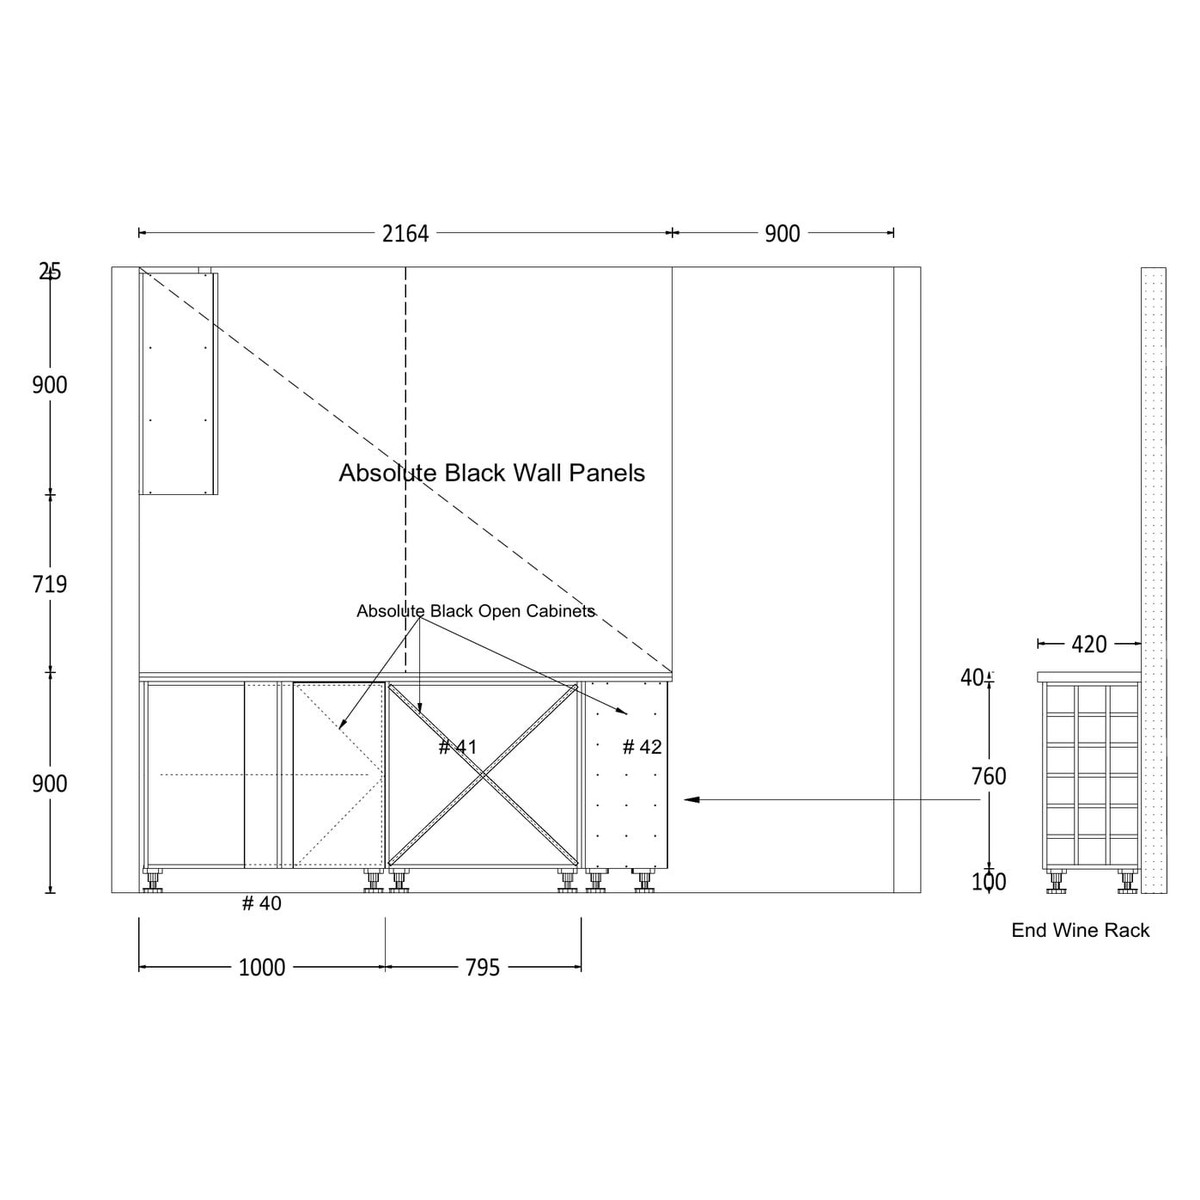 Design drawingFinished job
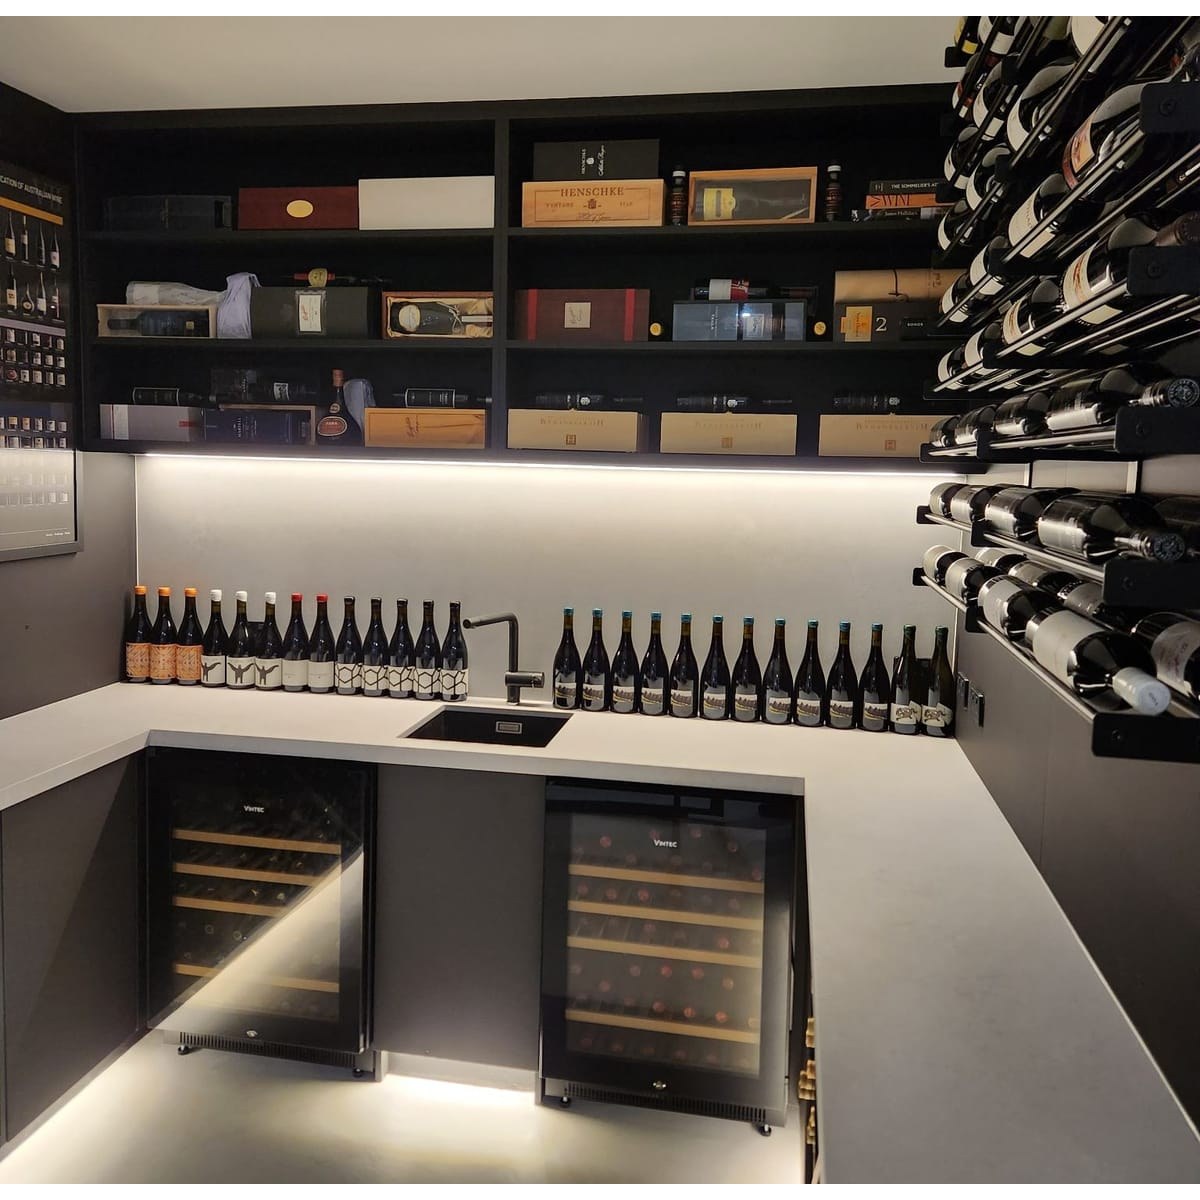
 Design drawingFinished job
 Design drawingFinished job
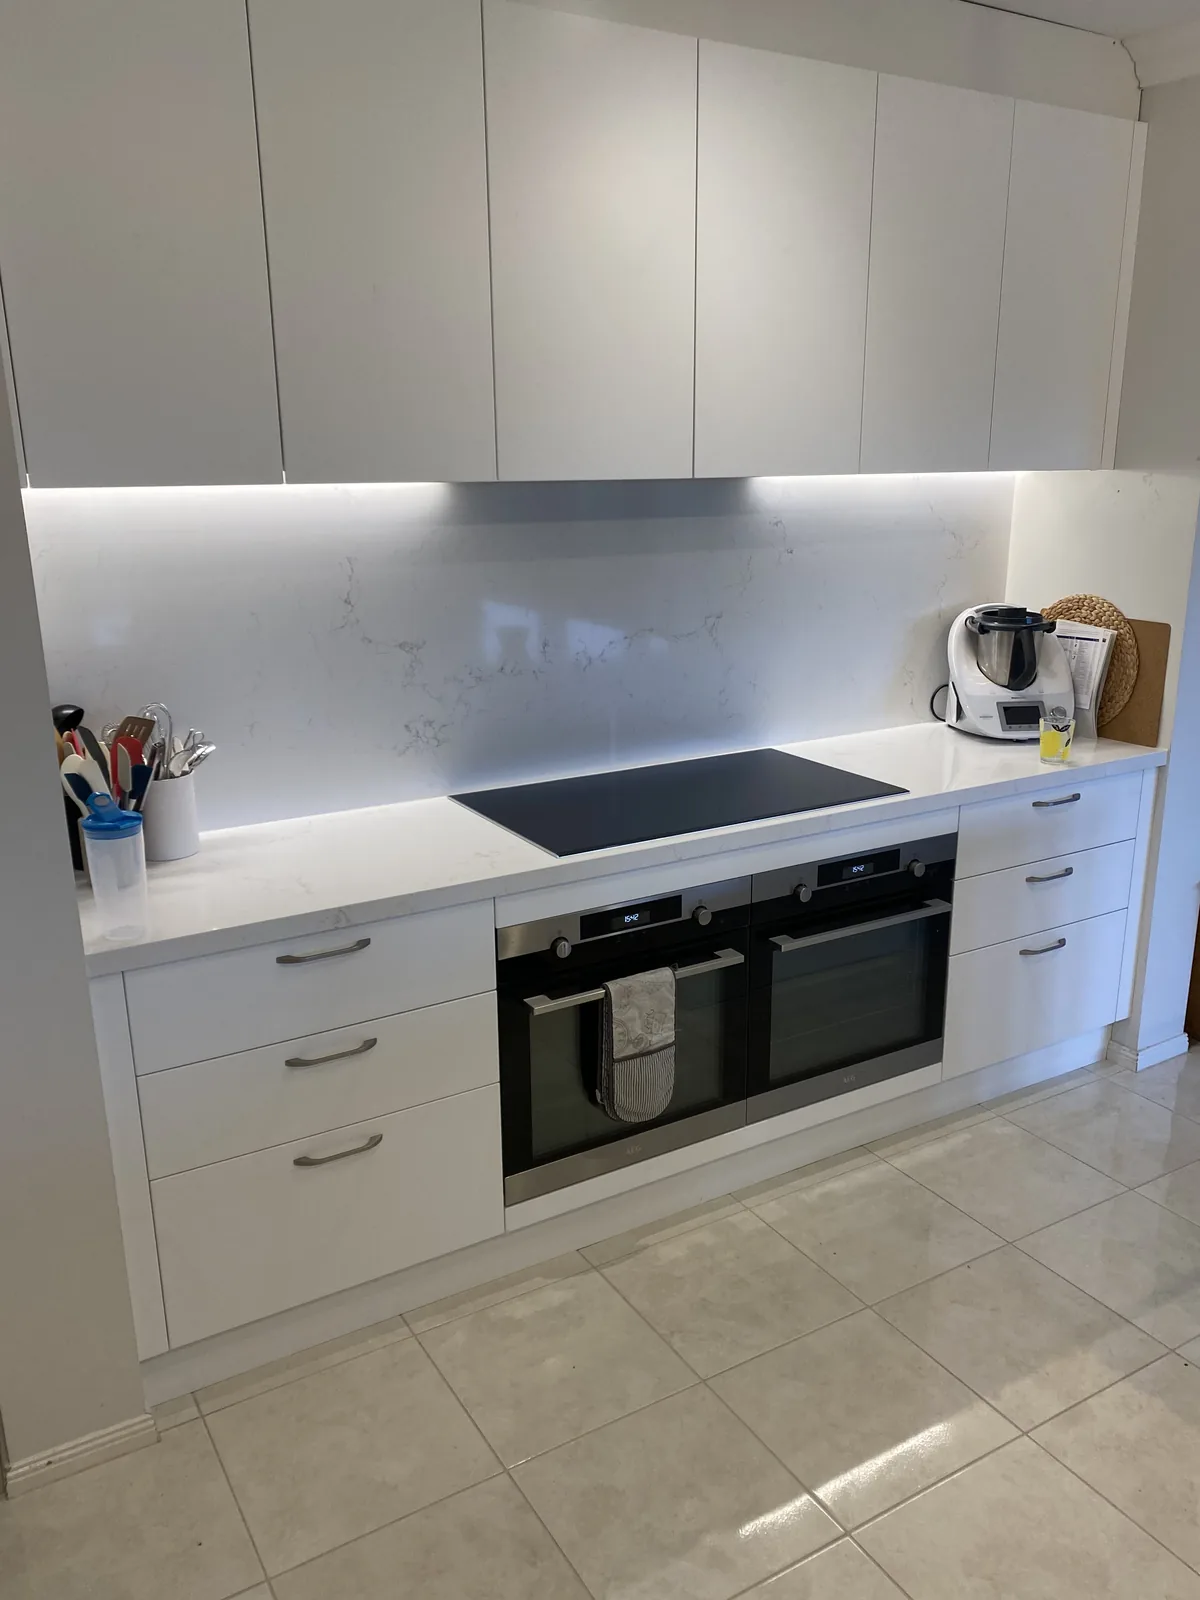
Three real jobs, photographed before the old joinery came out and again once the new joinery was in. Drag the slider to compare.
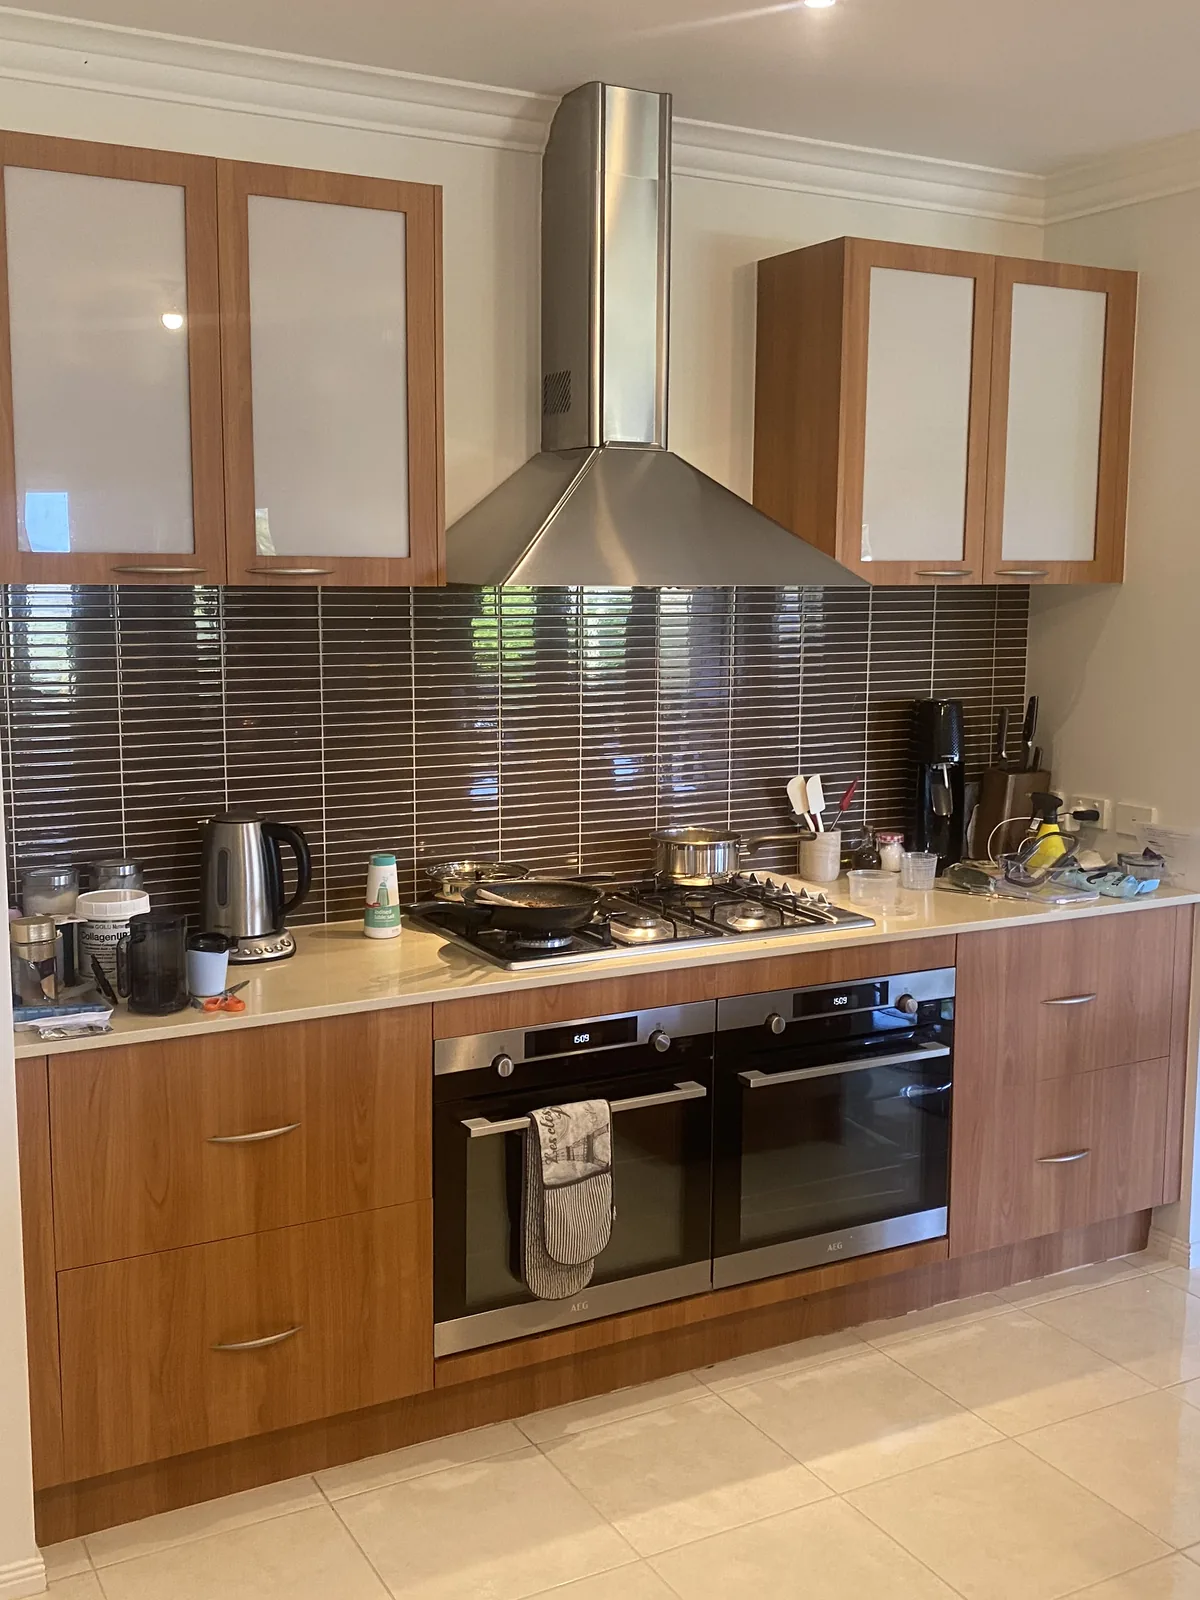 BeforeAfter
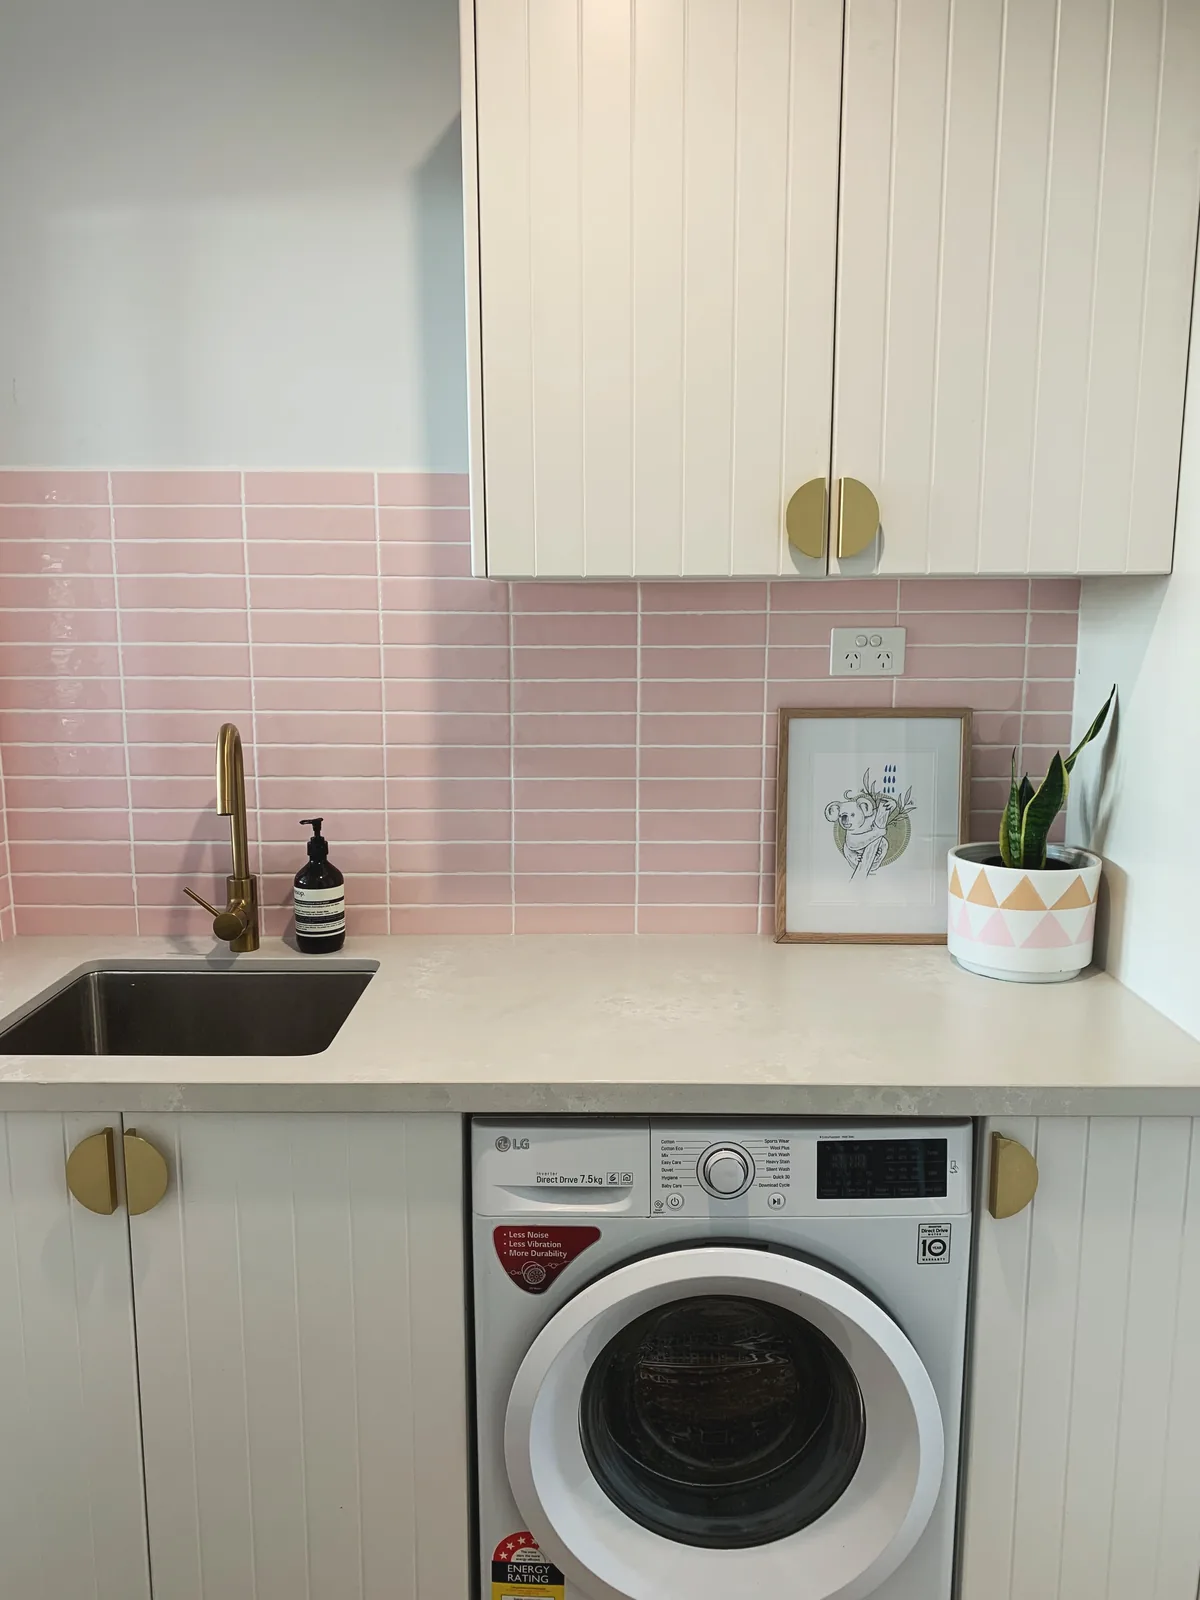
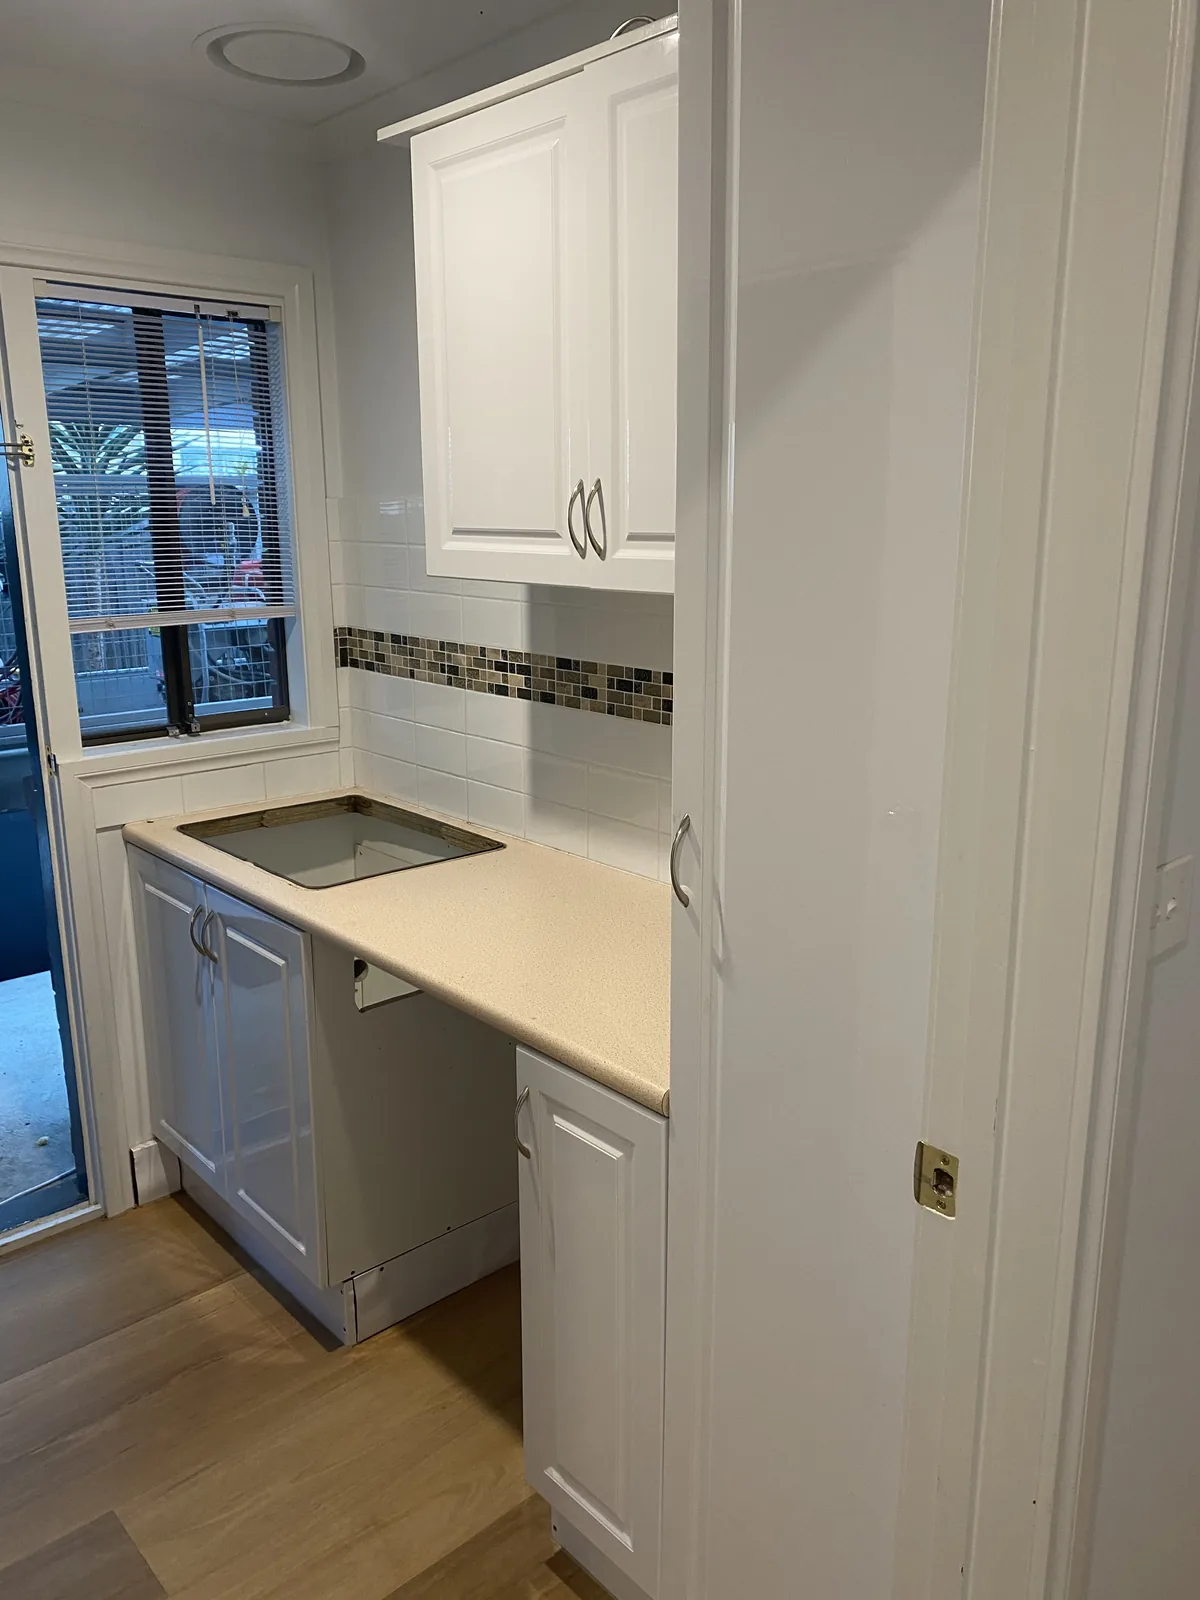 BeforeAfter
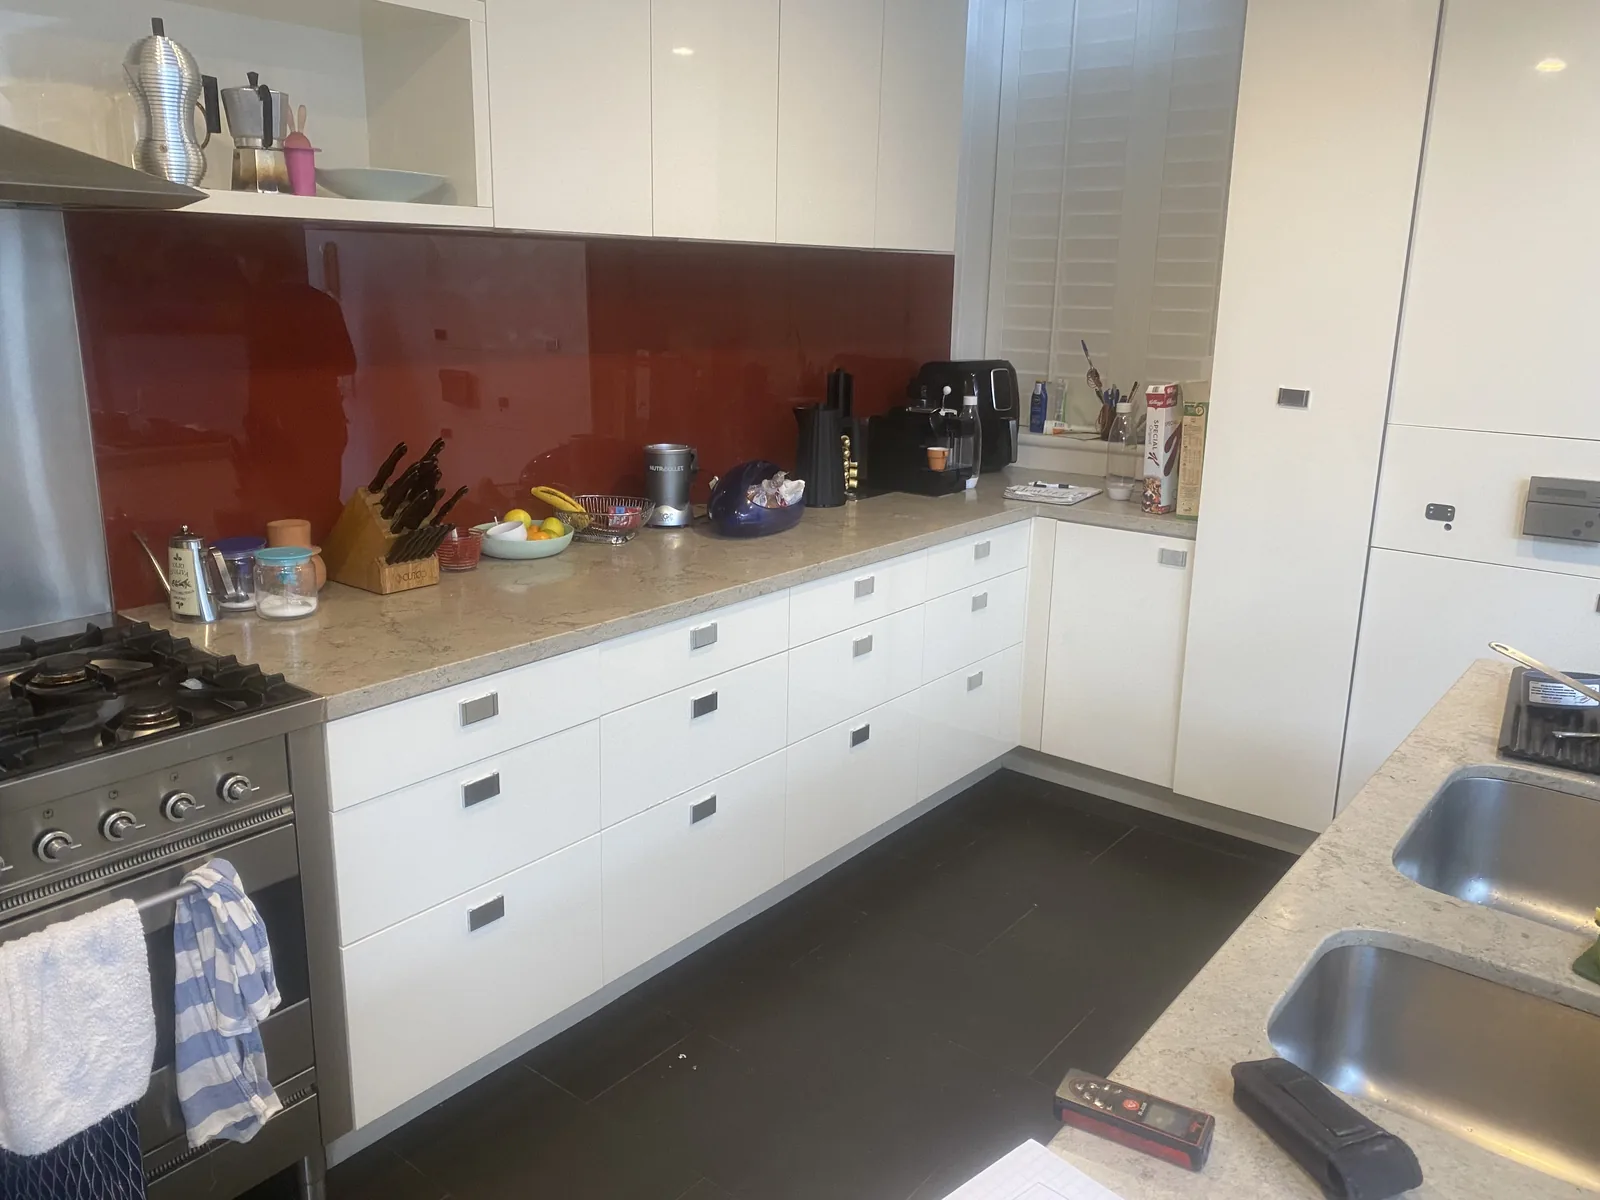 Before
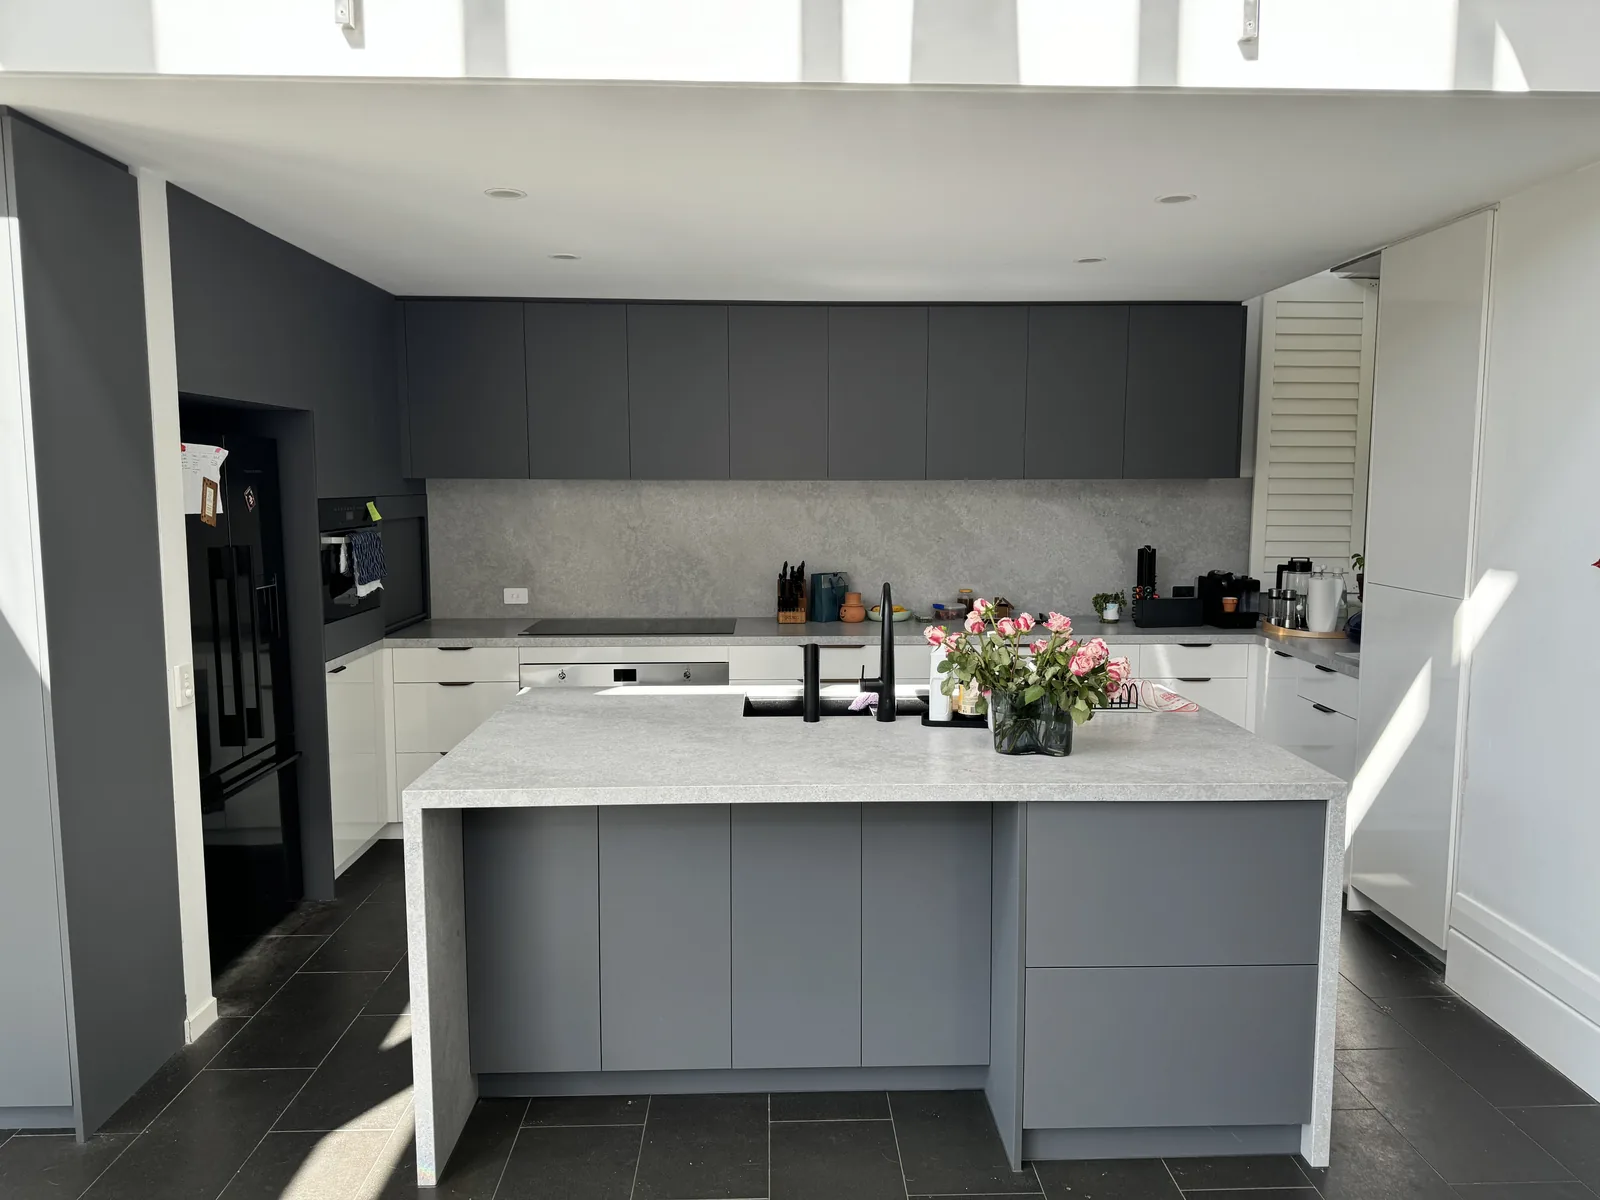 After
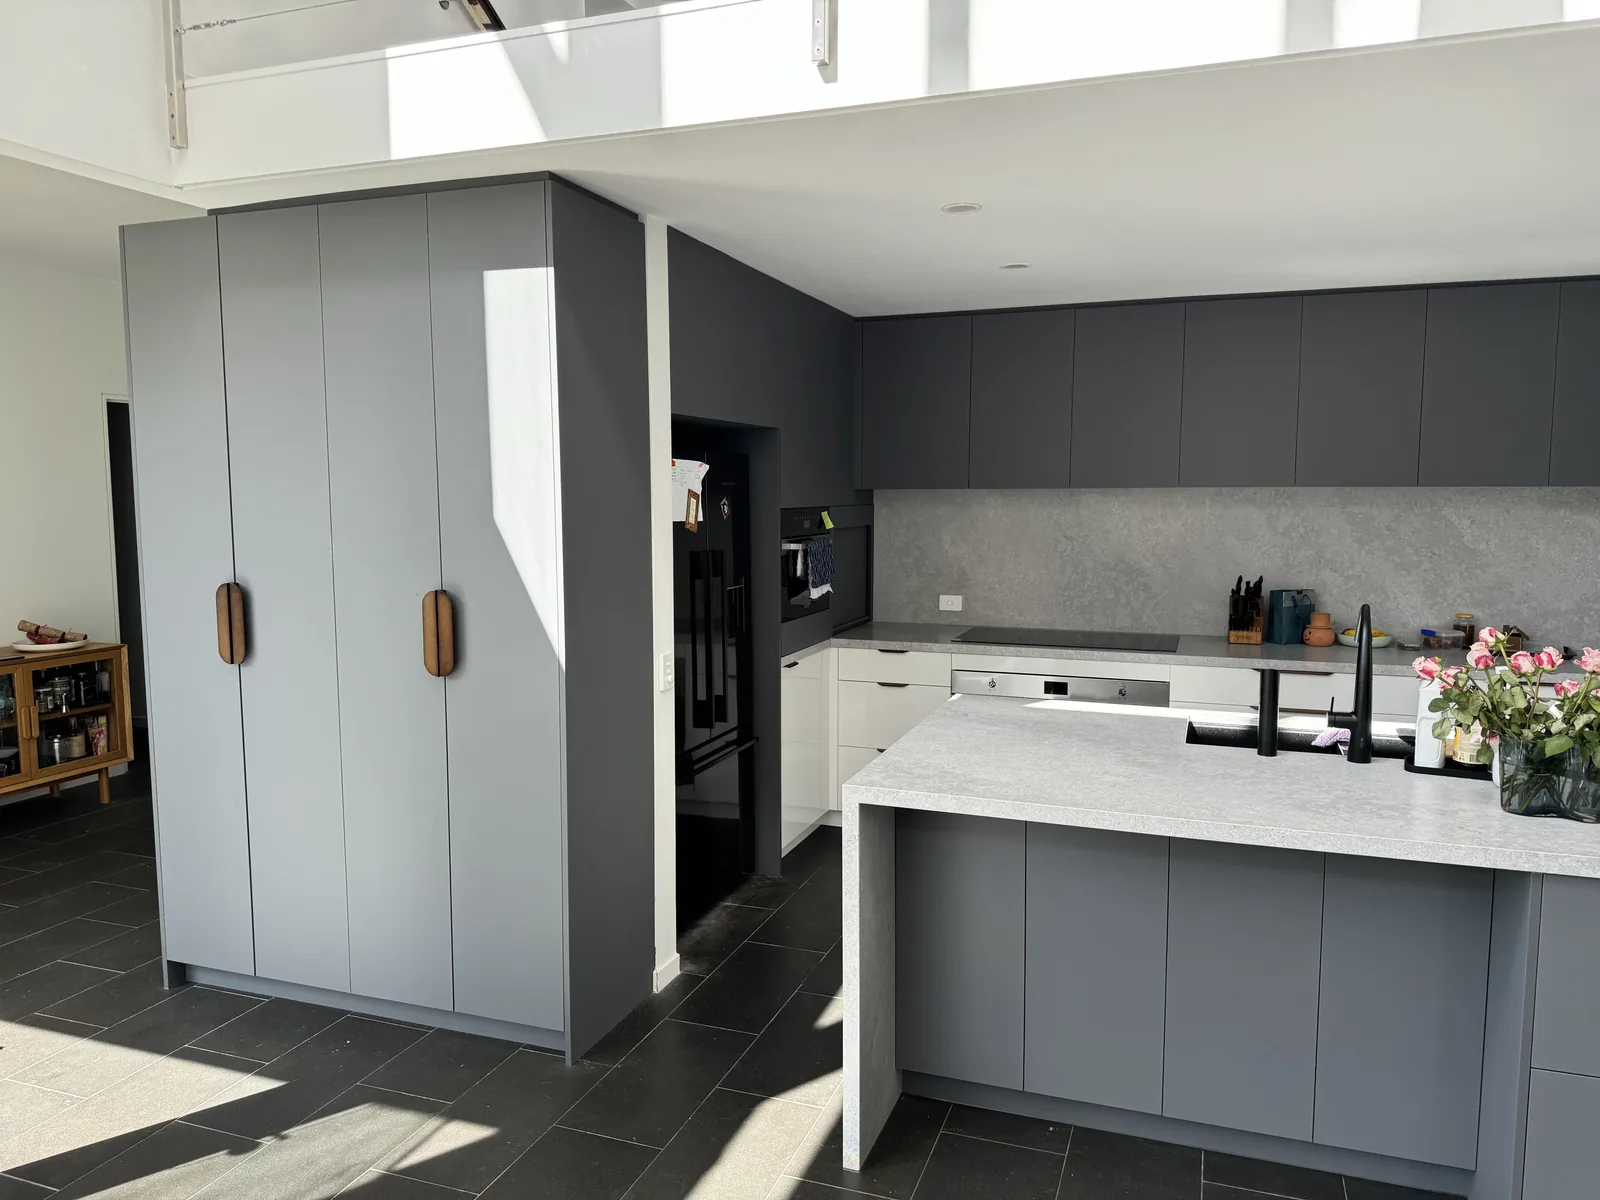
A family kitchen, from white gloss and a red splashback to charcoal and grey with a stone island. The before and after were taken from different spots, so they're shown side by side.
Every photo here is a real job I designed and we supplied, from an apartment kitchen, a kitchen storage wall, a sage green kitchen with wine racks and a kitchen with a butler's pantry to wardrobes, a vanity, a home office, a window bench and wine storage.
16 jobs
Port Melbourne. Tall charcoal cupboards, brass pulls and a curved benchtop, with nothing given up for the size of the space.
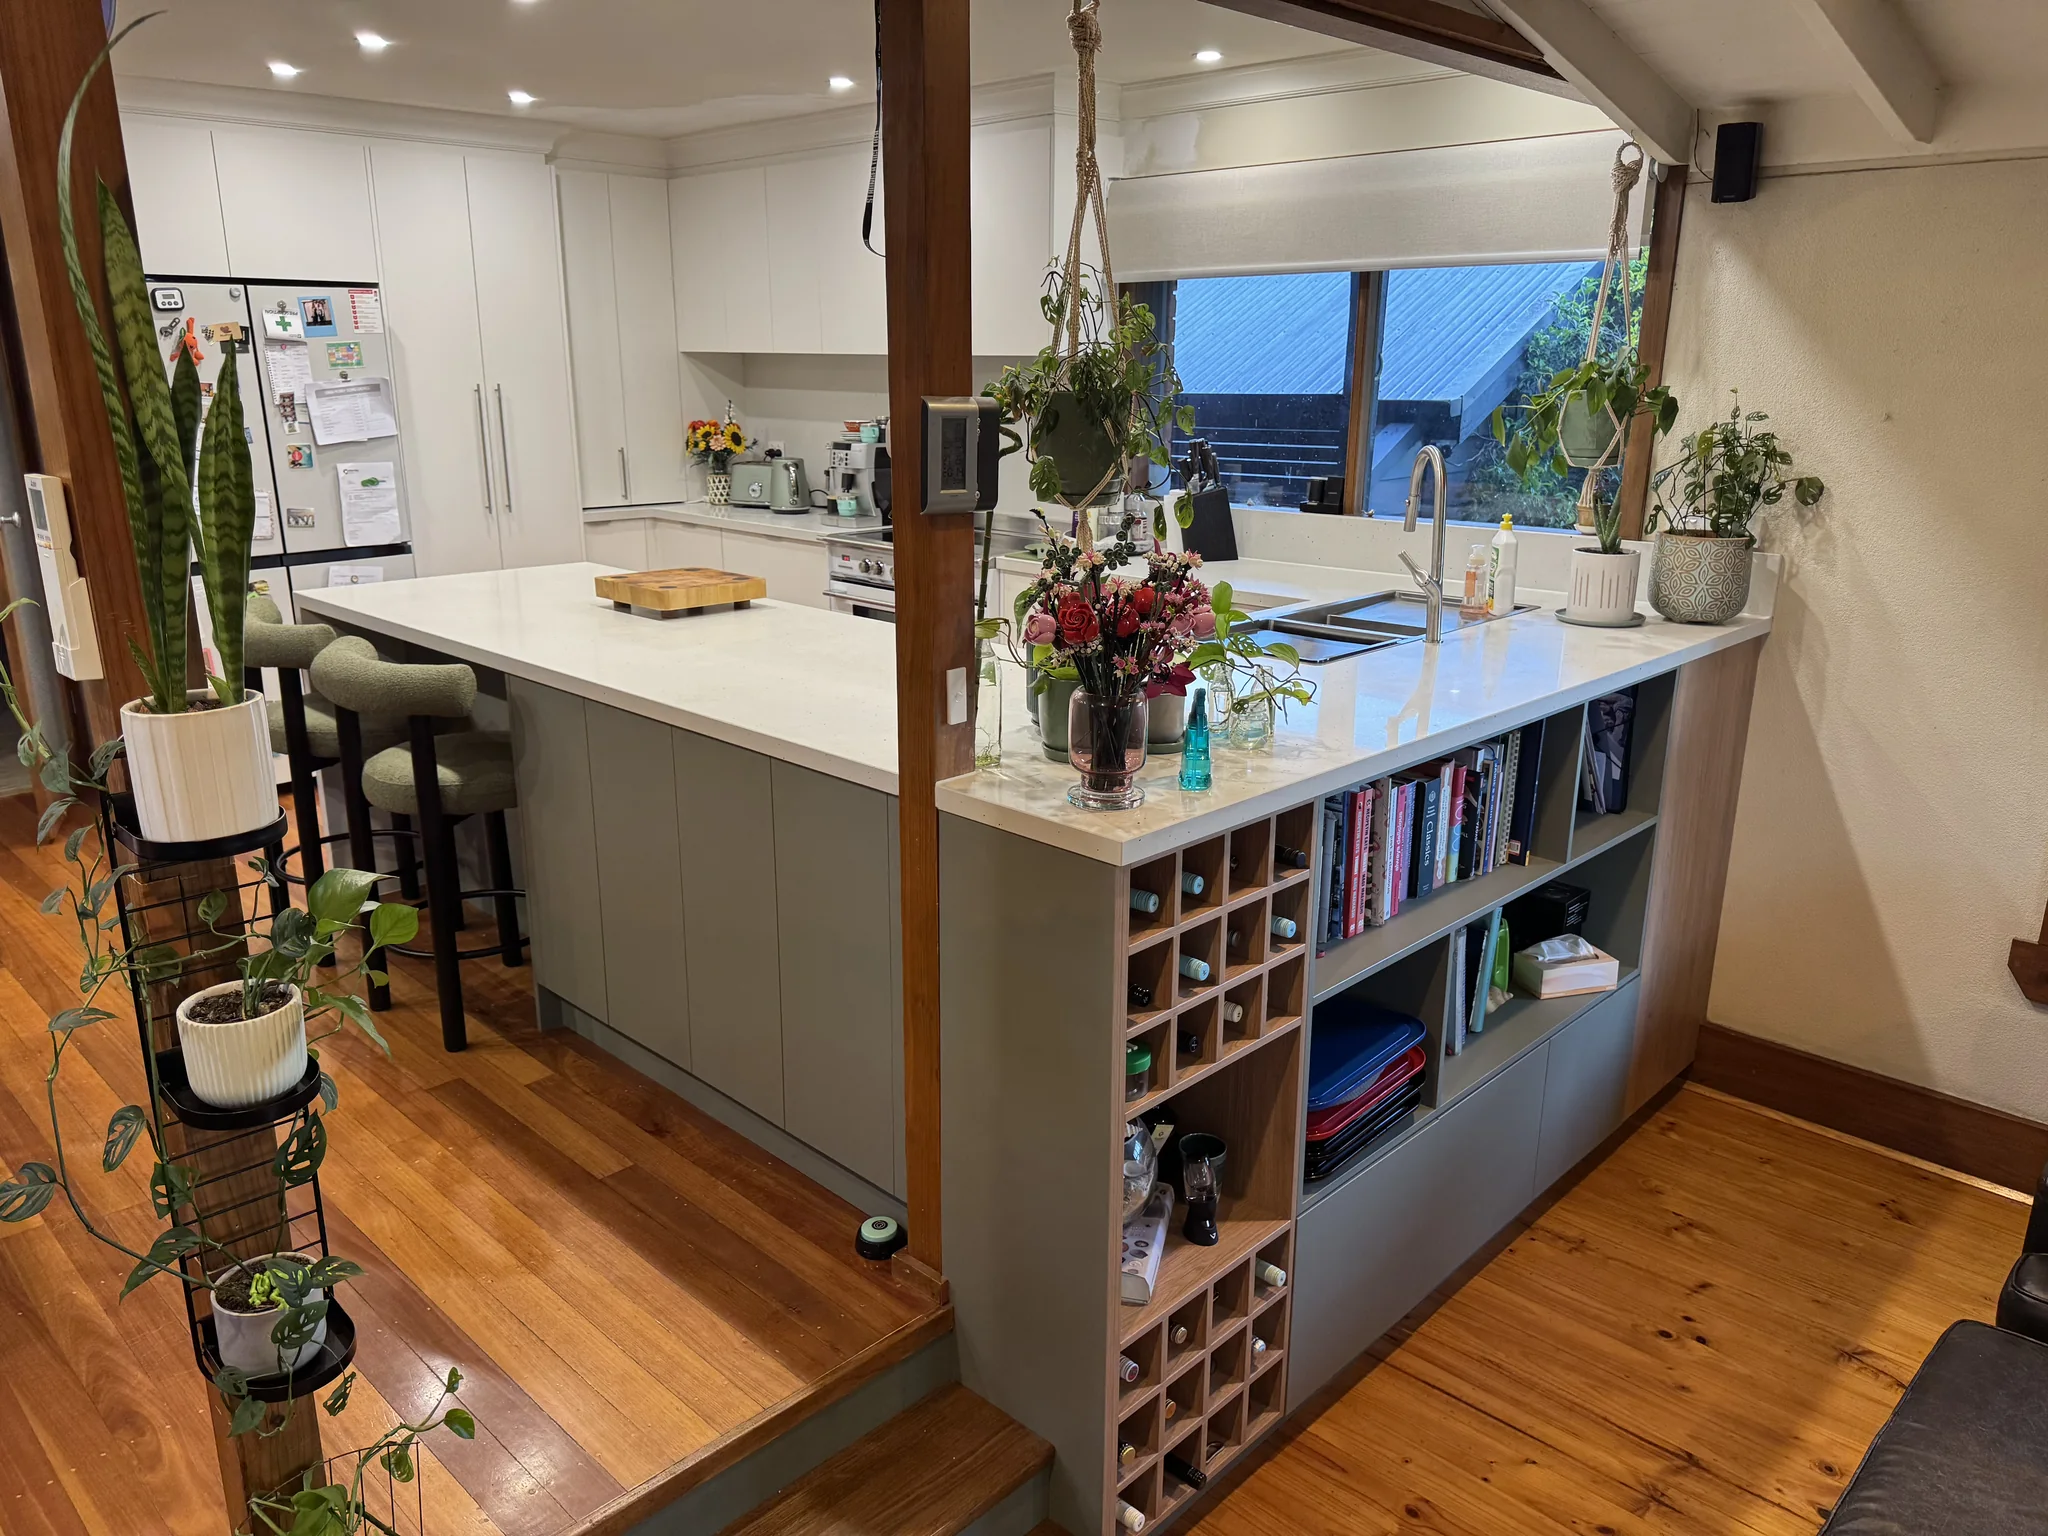
Frankston Heights. White cupboards to the ceiling, a sage green island and a peninsula that finishes in wine racks and bookshelves.
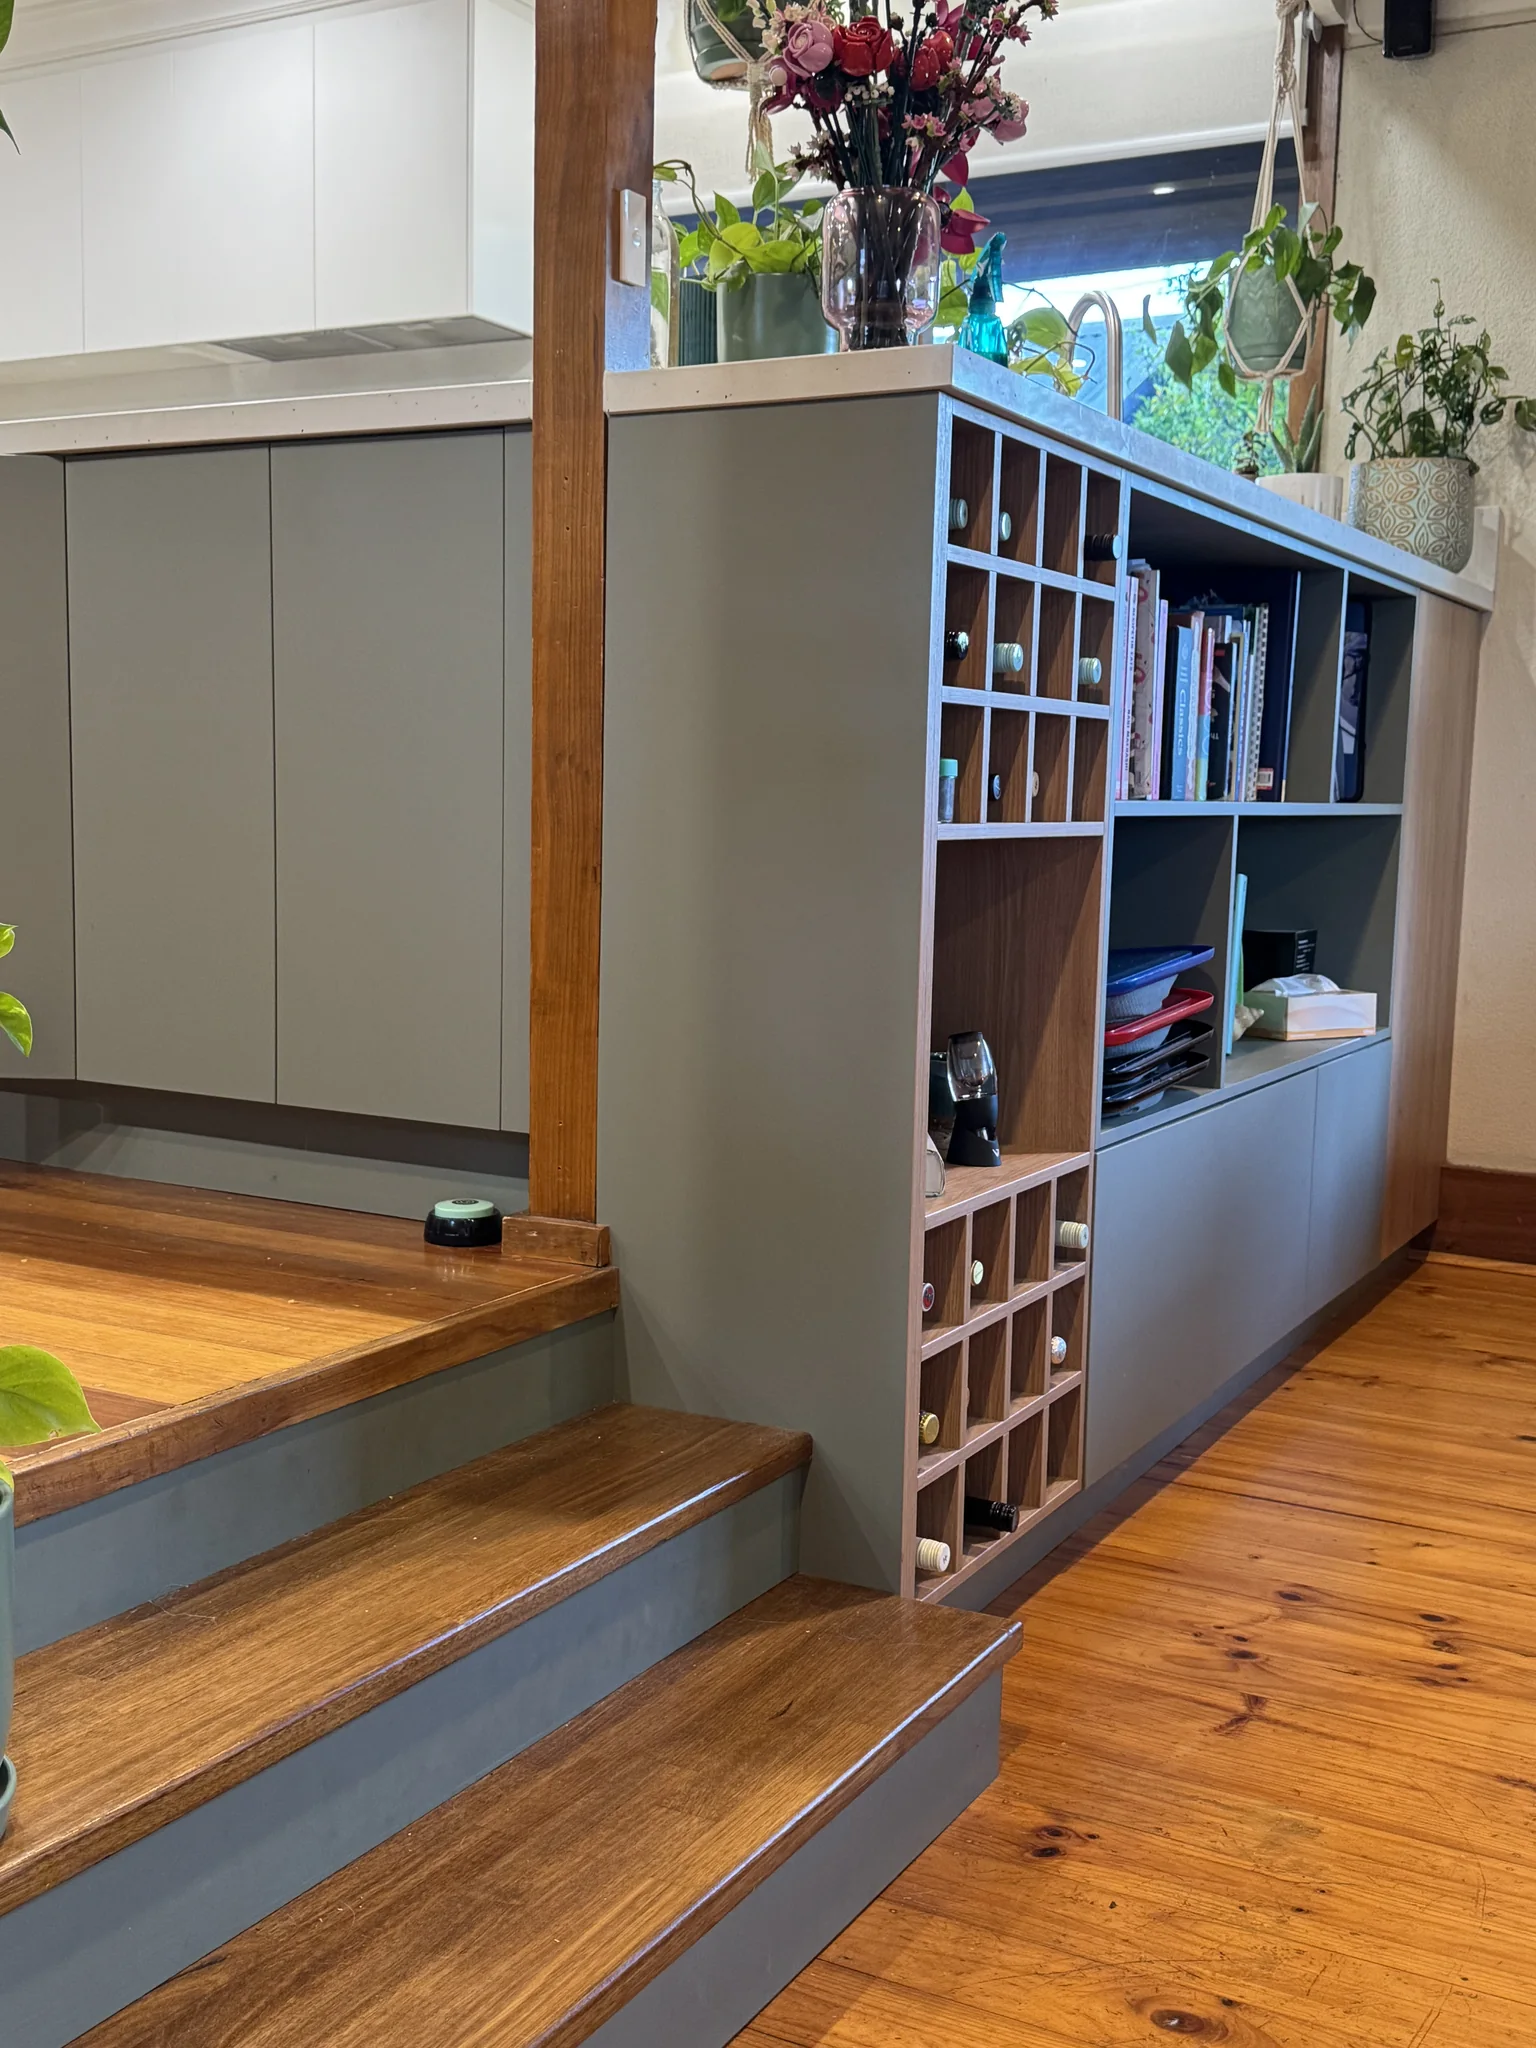
Frankston Heights. The end of the same peninsula, with wine racks in a timber finish and open shelves above the drawers.
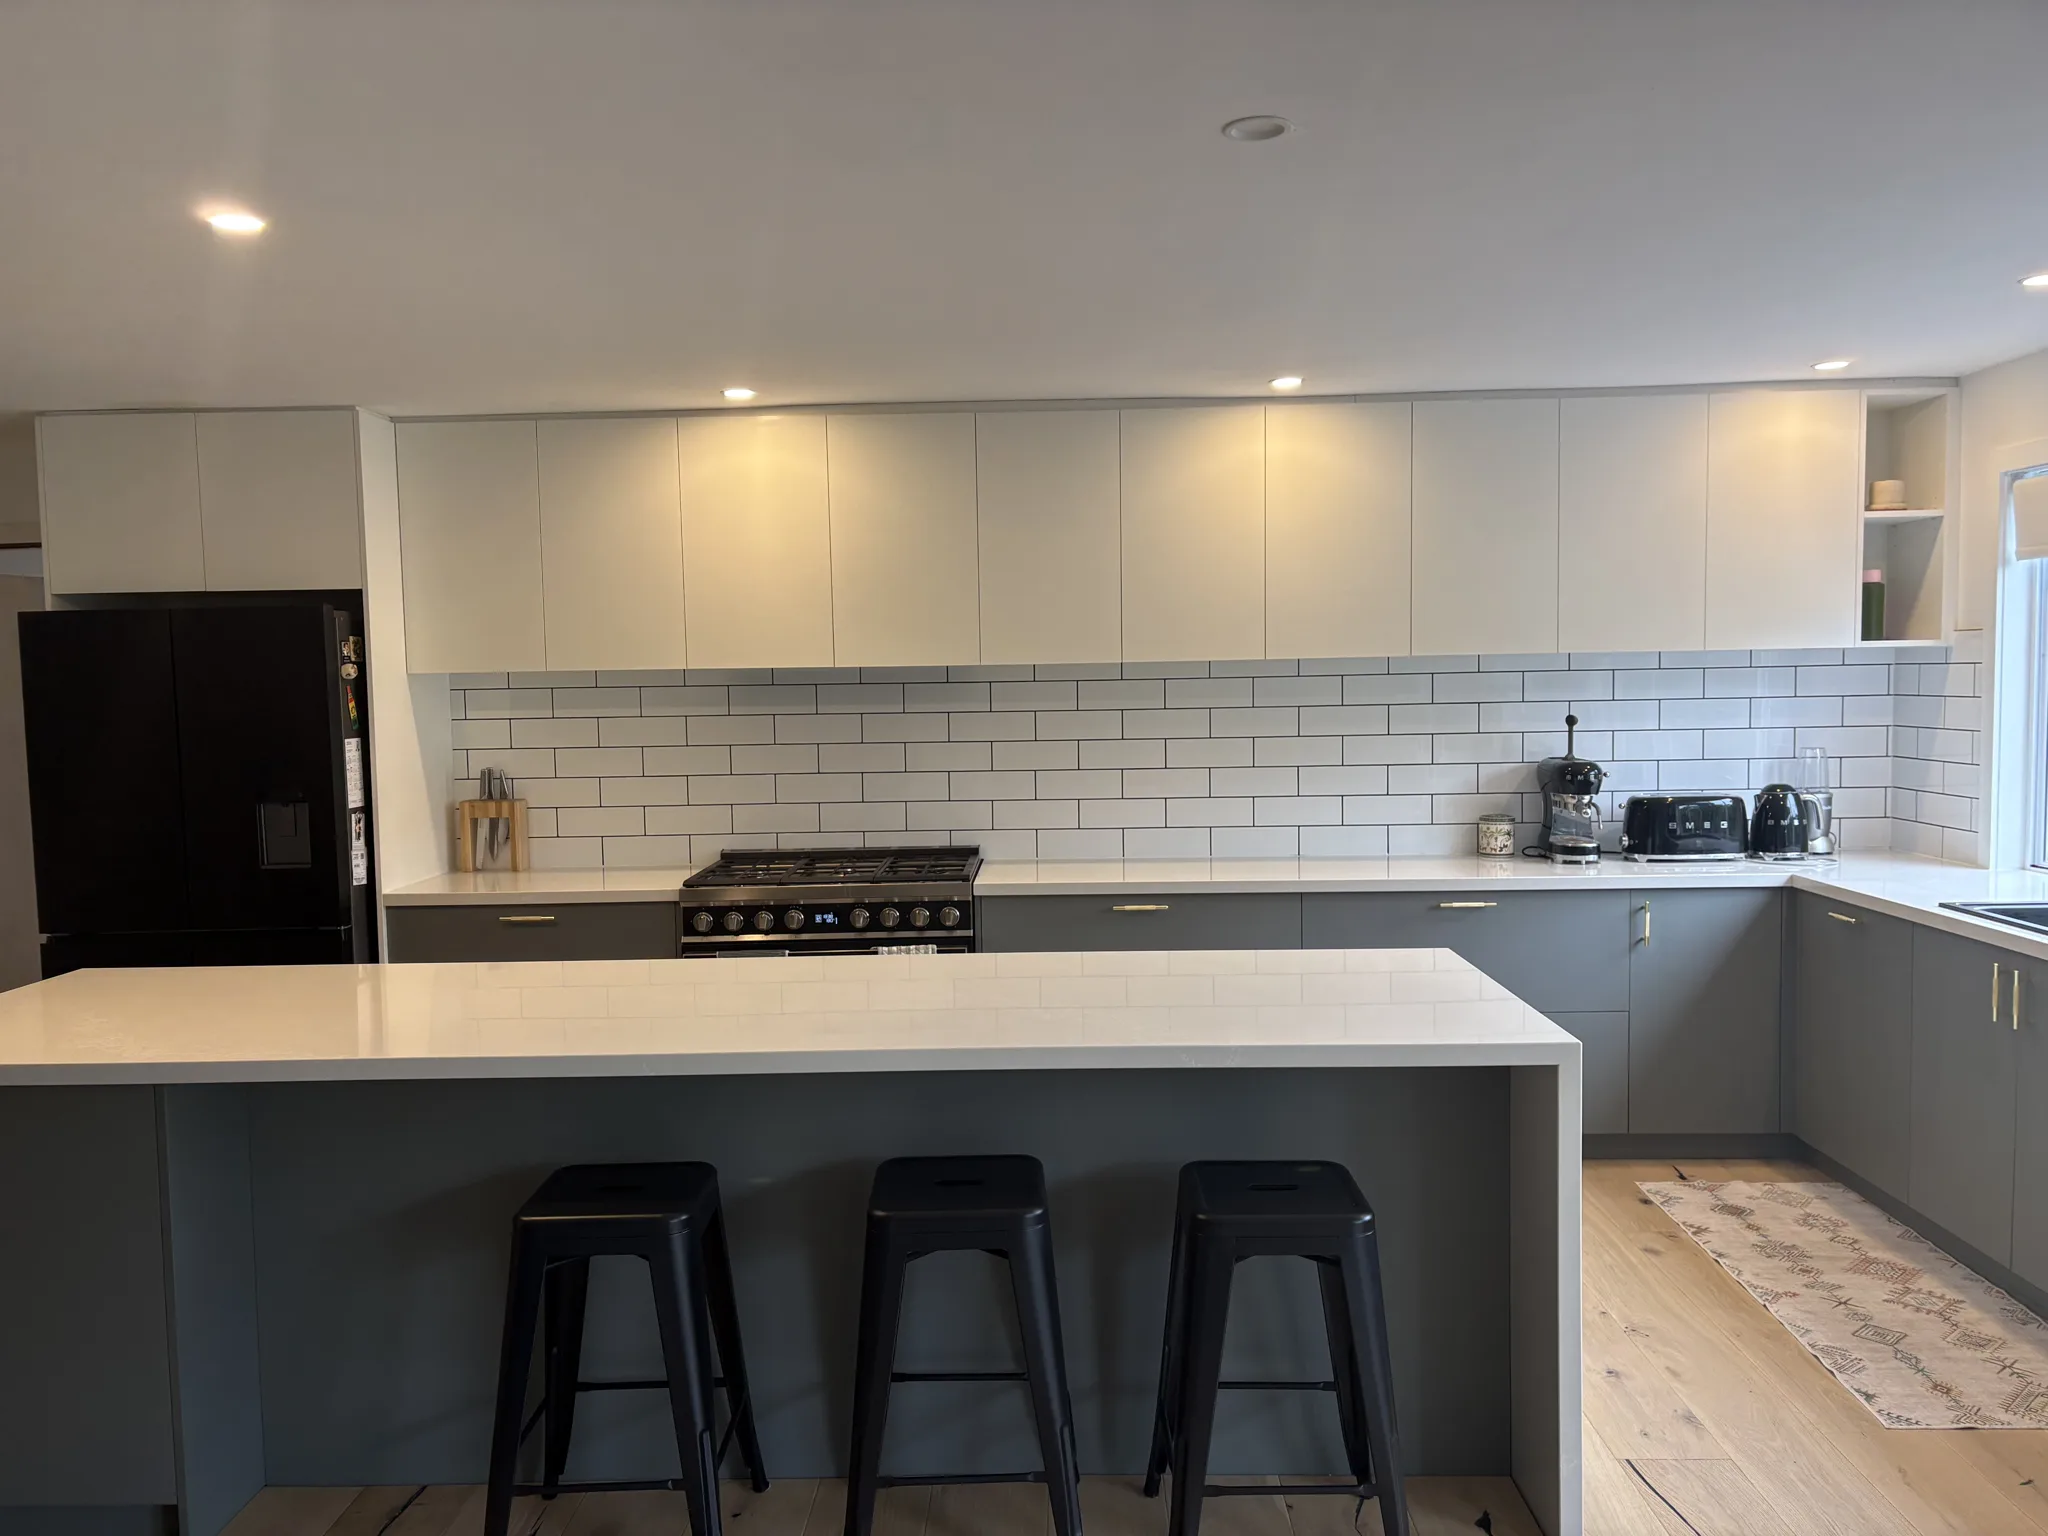
Mount Eliza. Grey base cupboards and drawers, white overheads and a long island with room for stools. I designed, supplied and installed it.
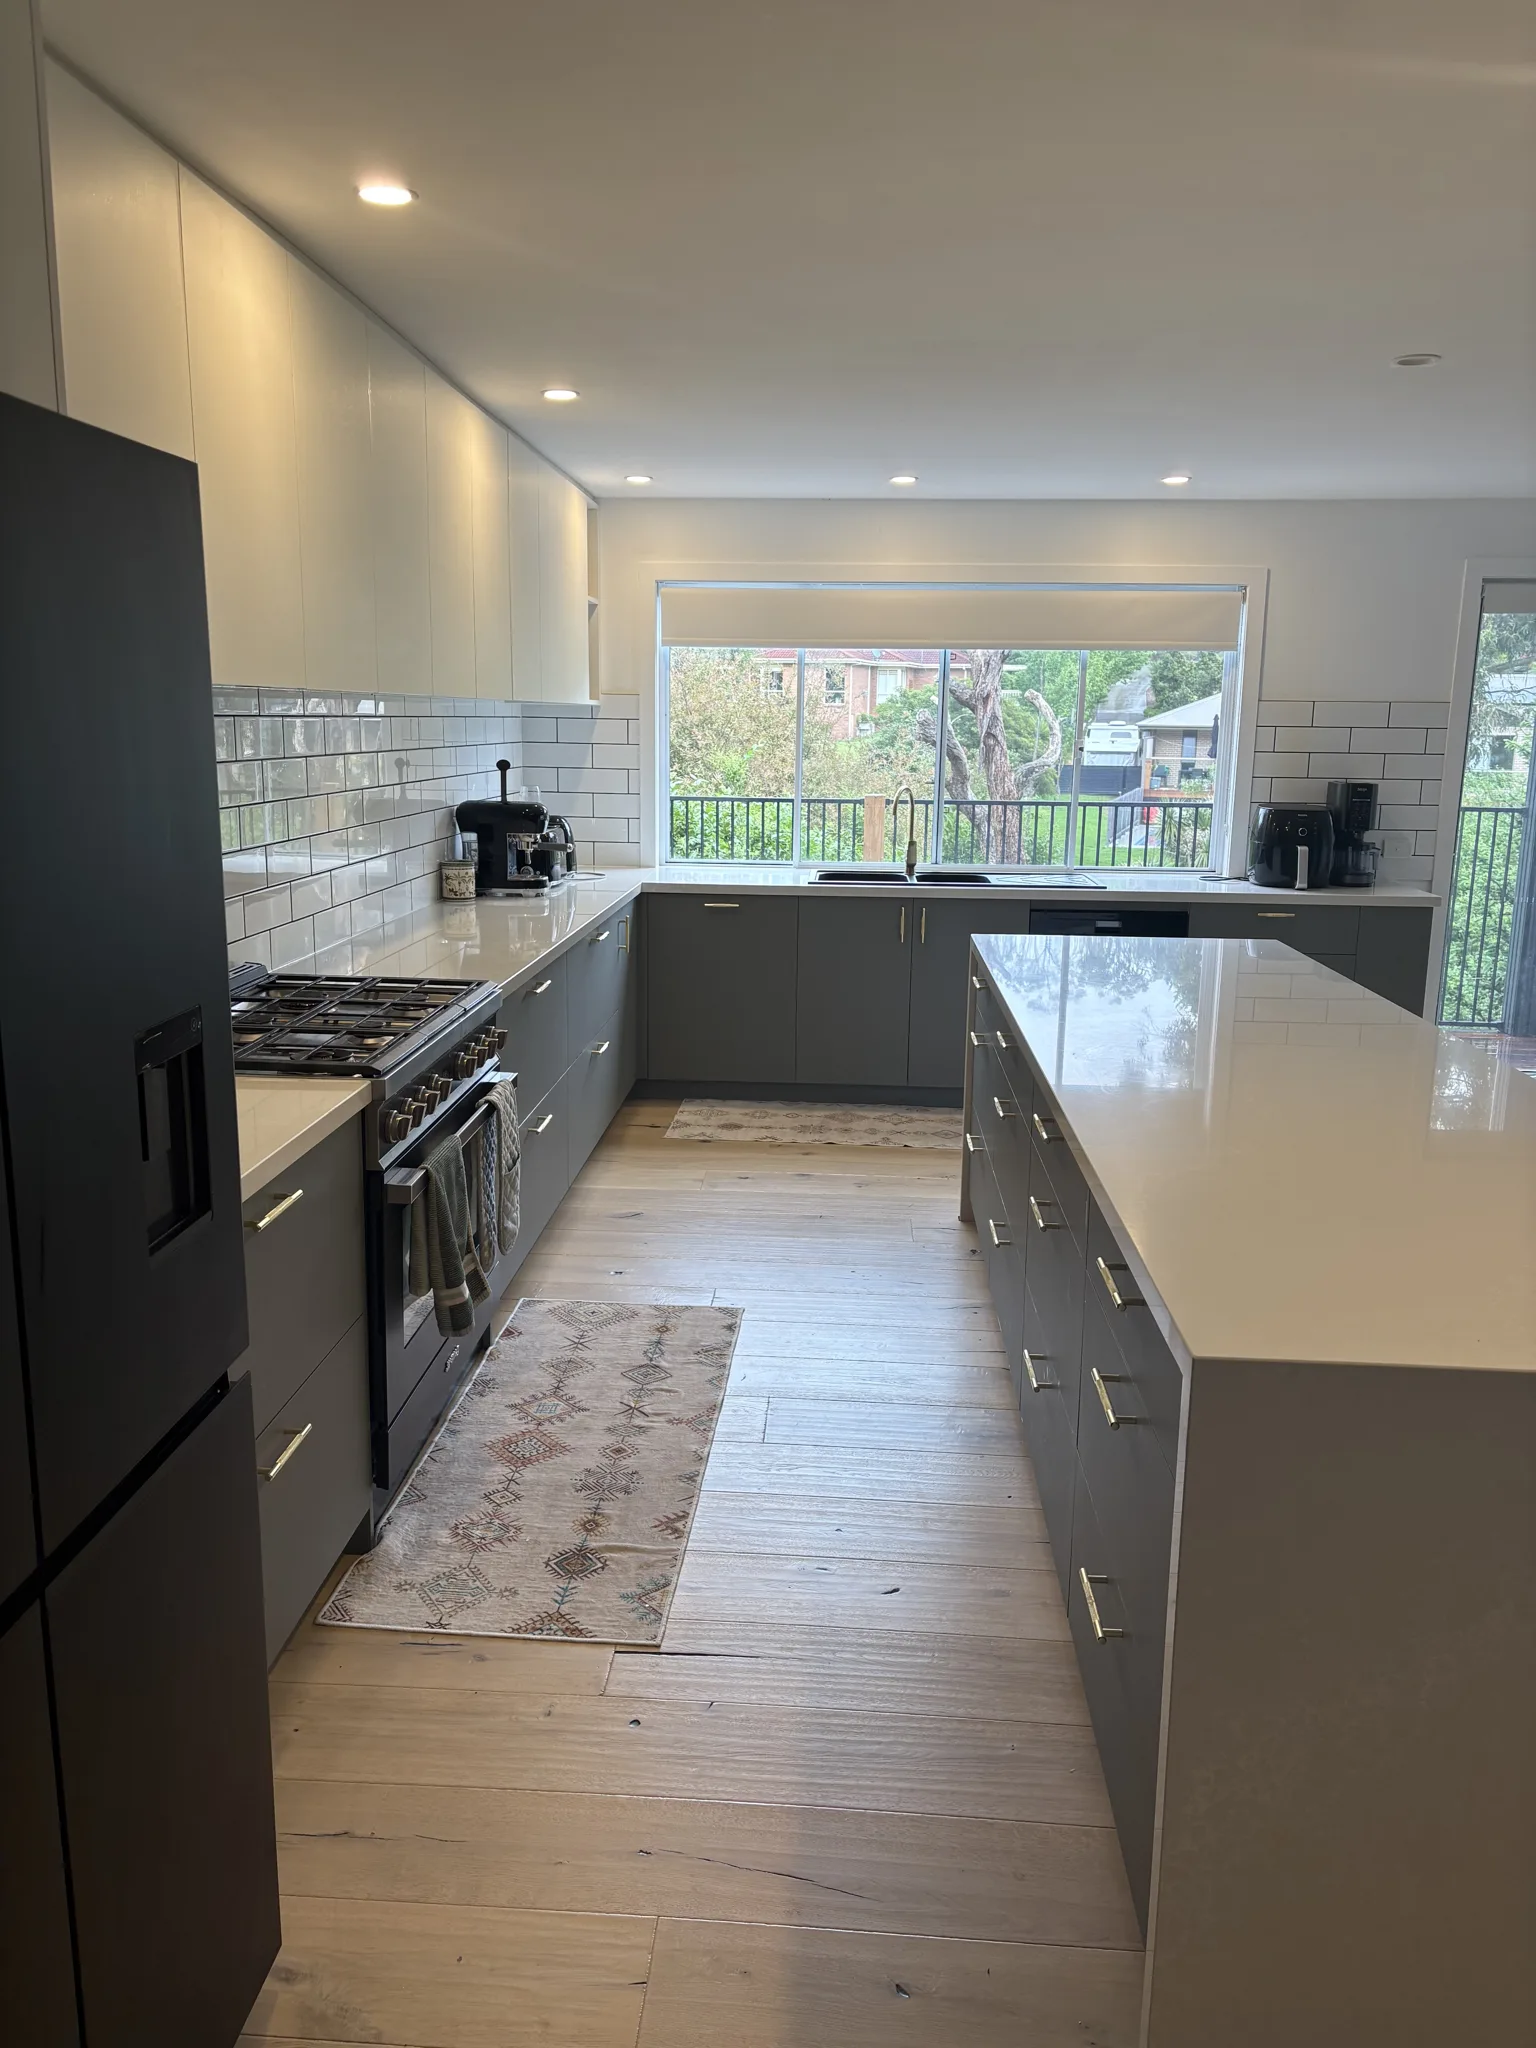
Mount Eliza. The run between the island and the sink wall, with deep drawers on both sides.
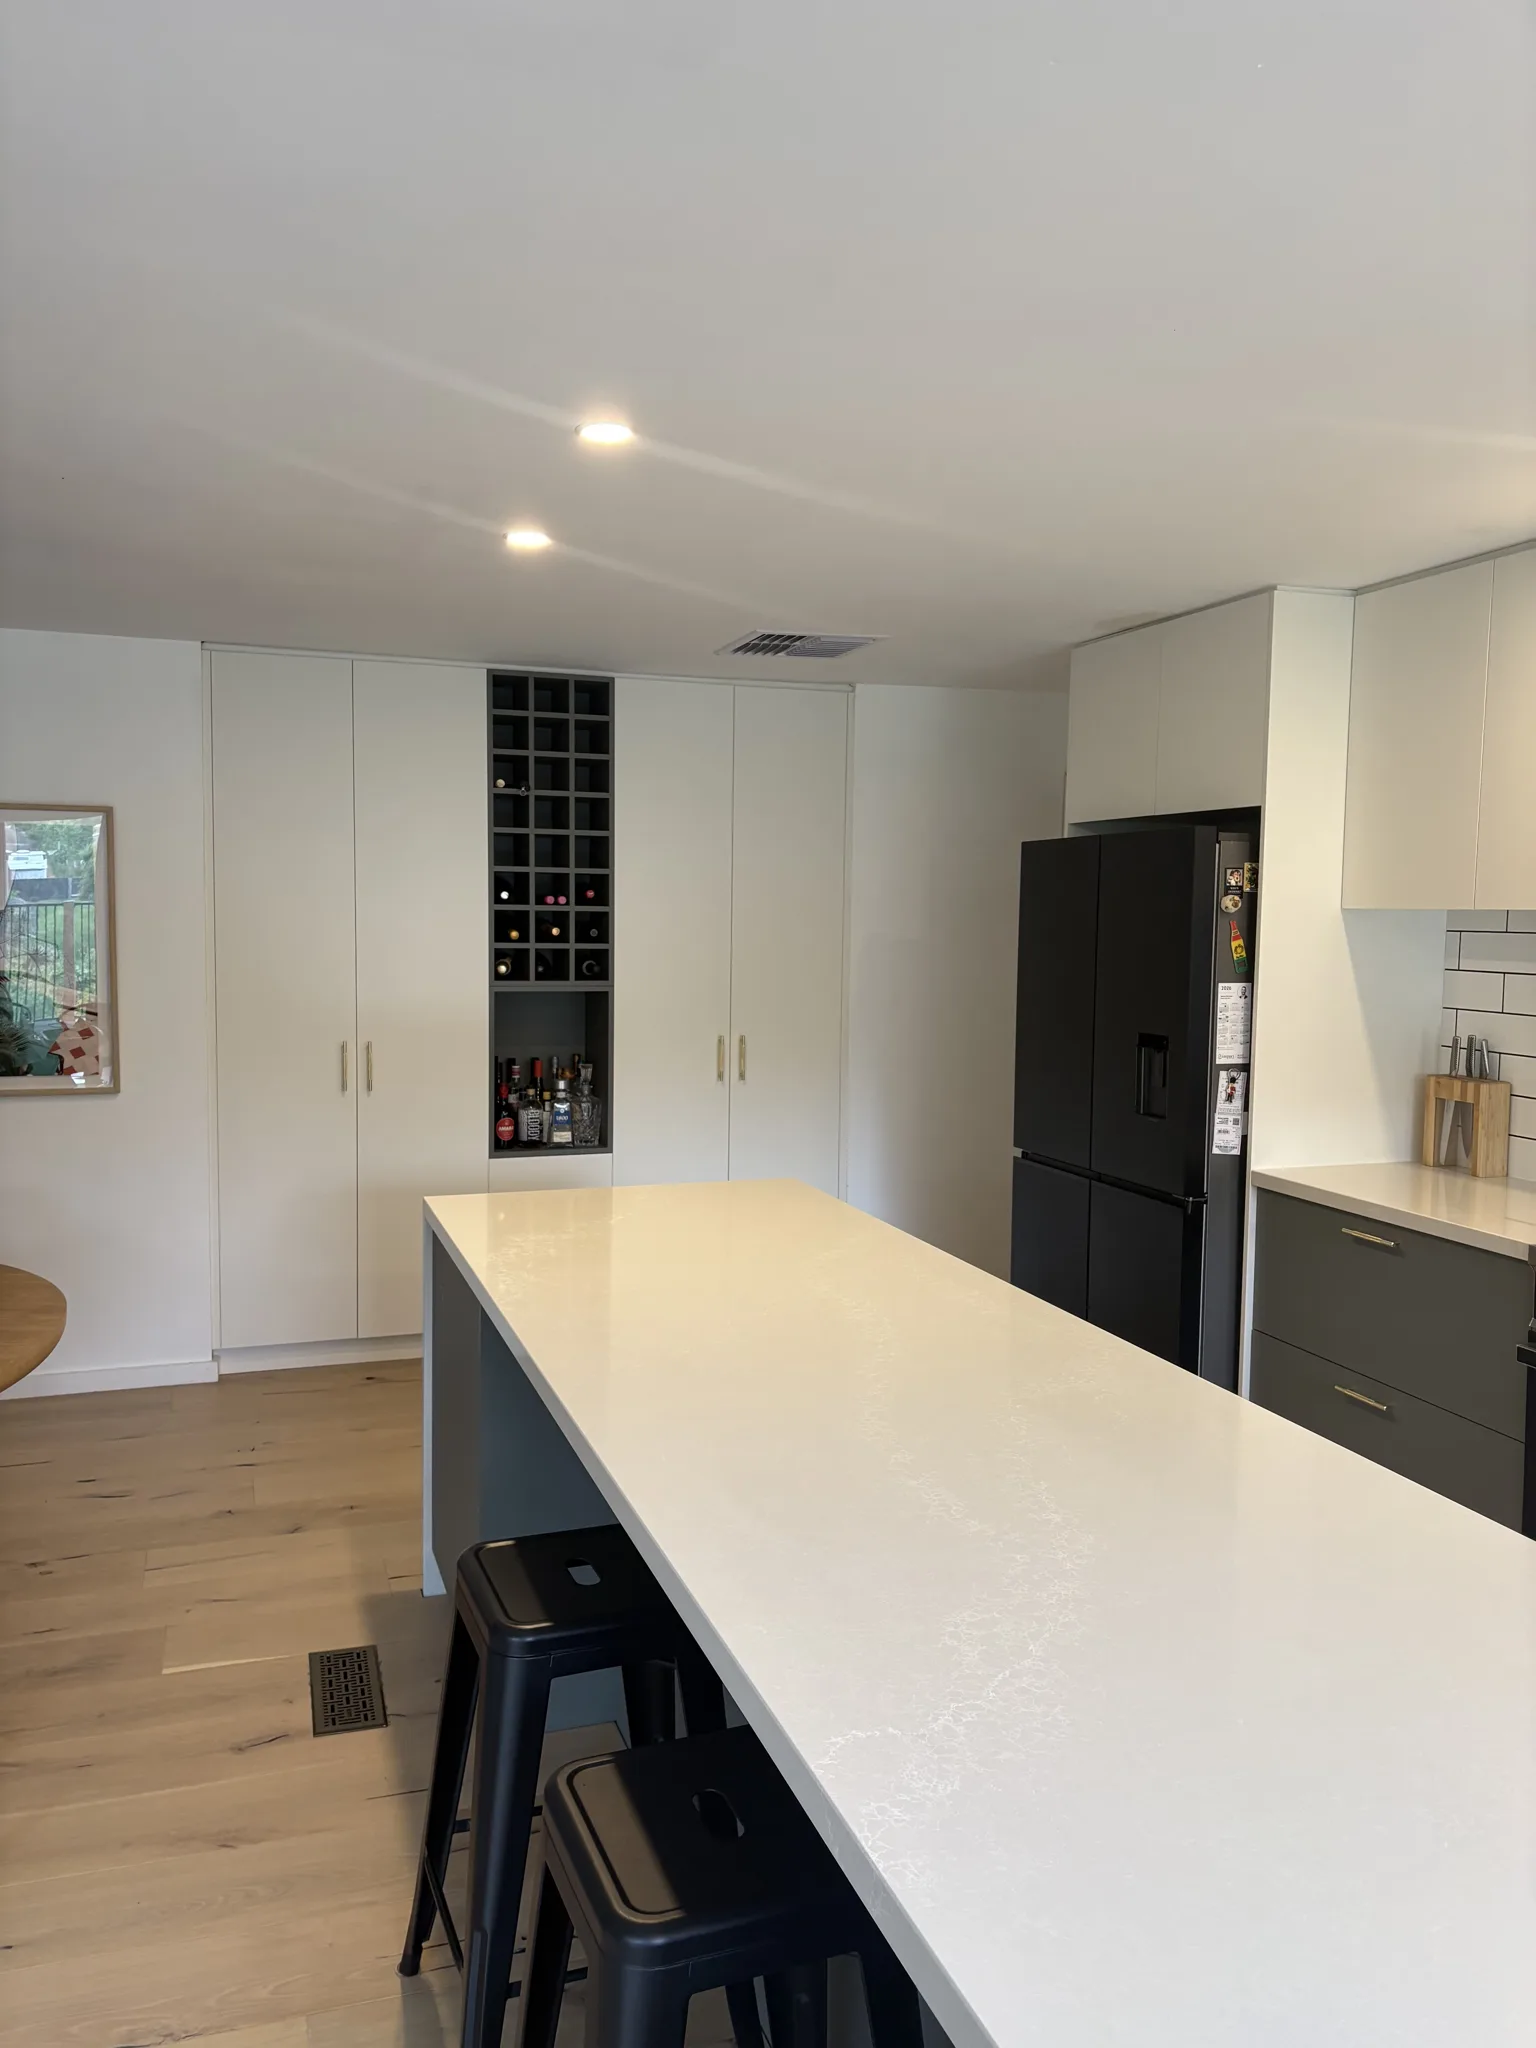
Mount Eliza. Tall white cupboards with a built in wine rack beside the fridge.
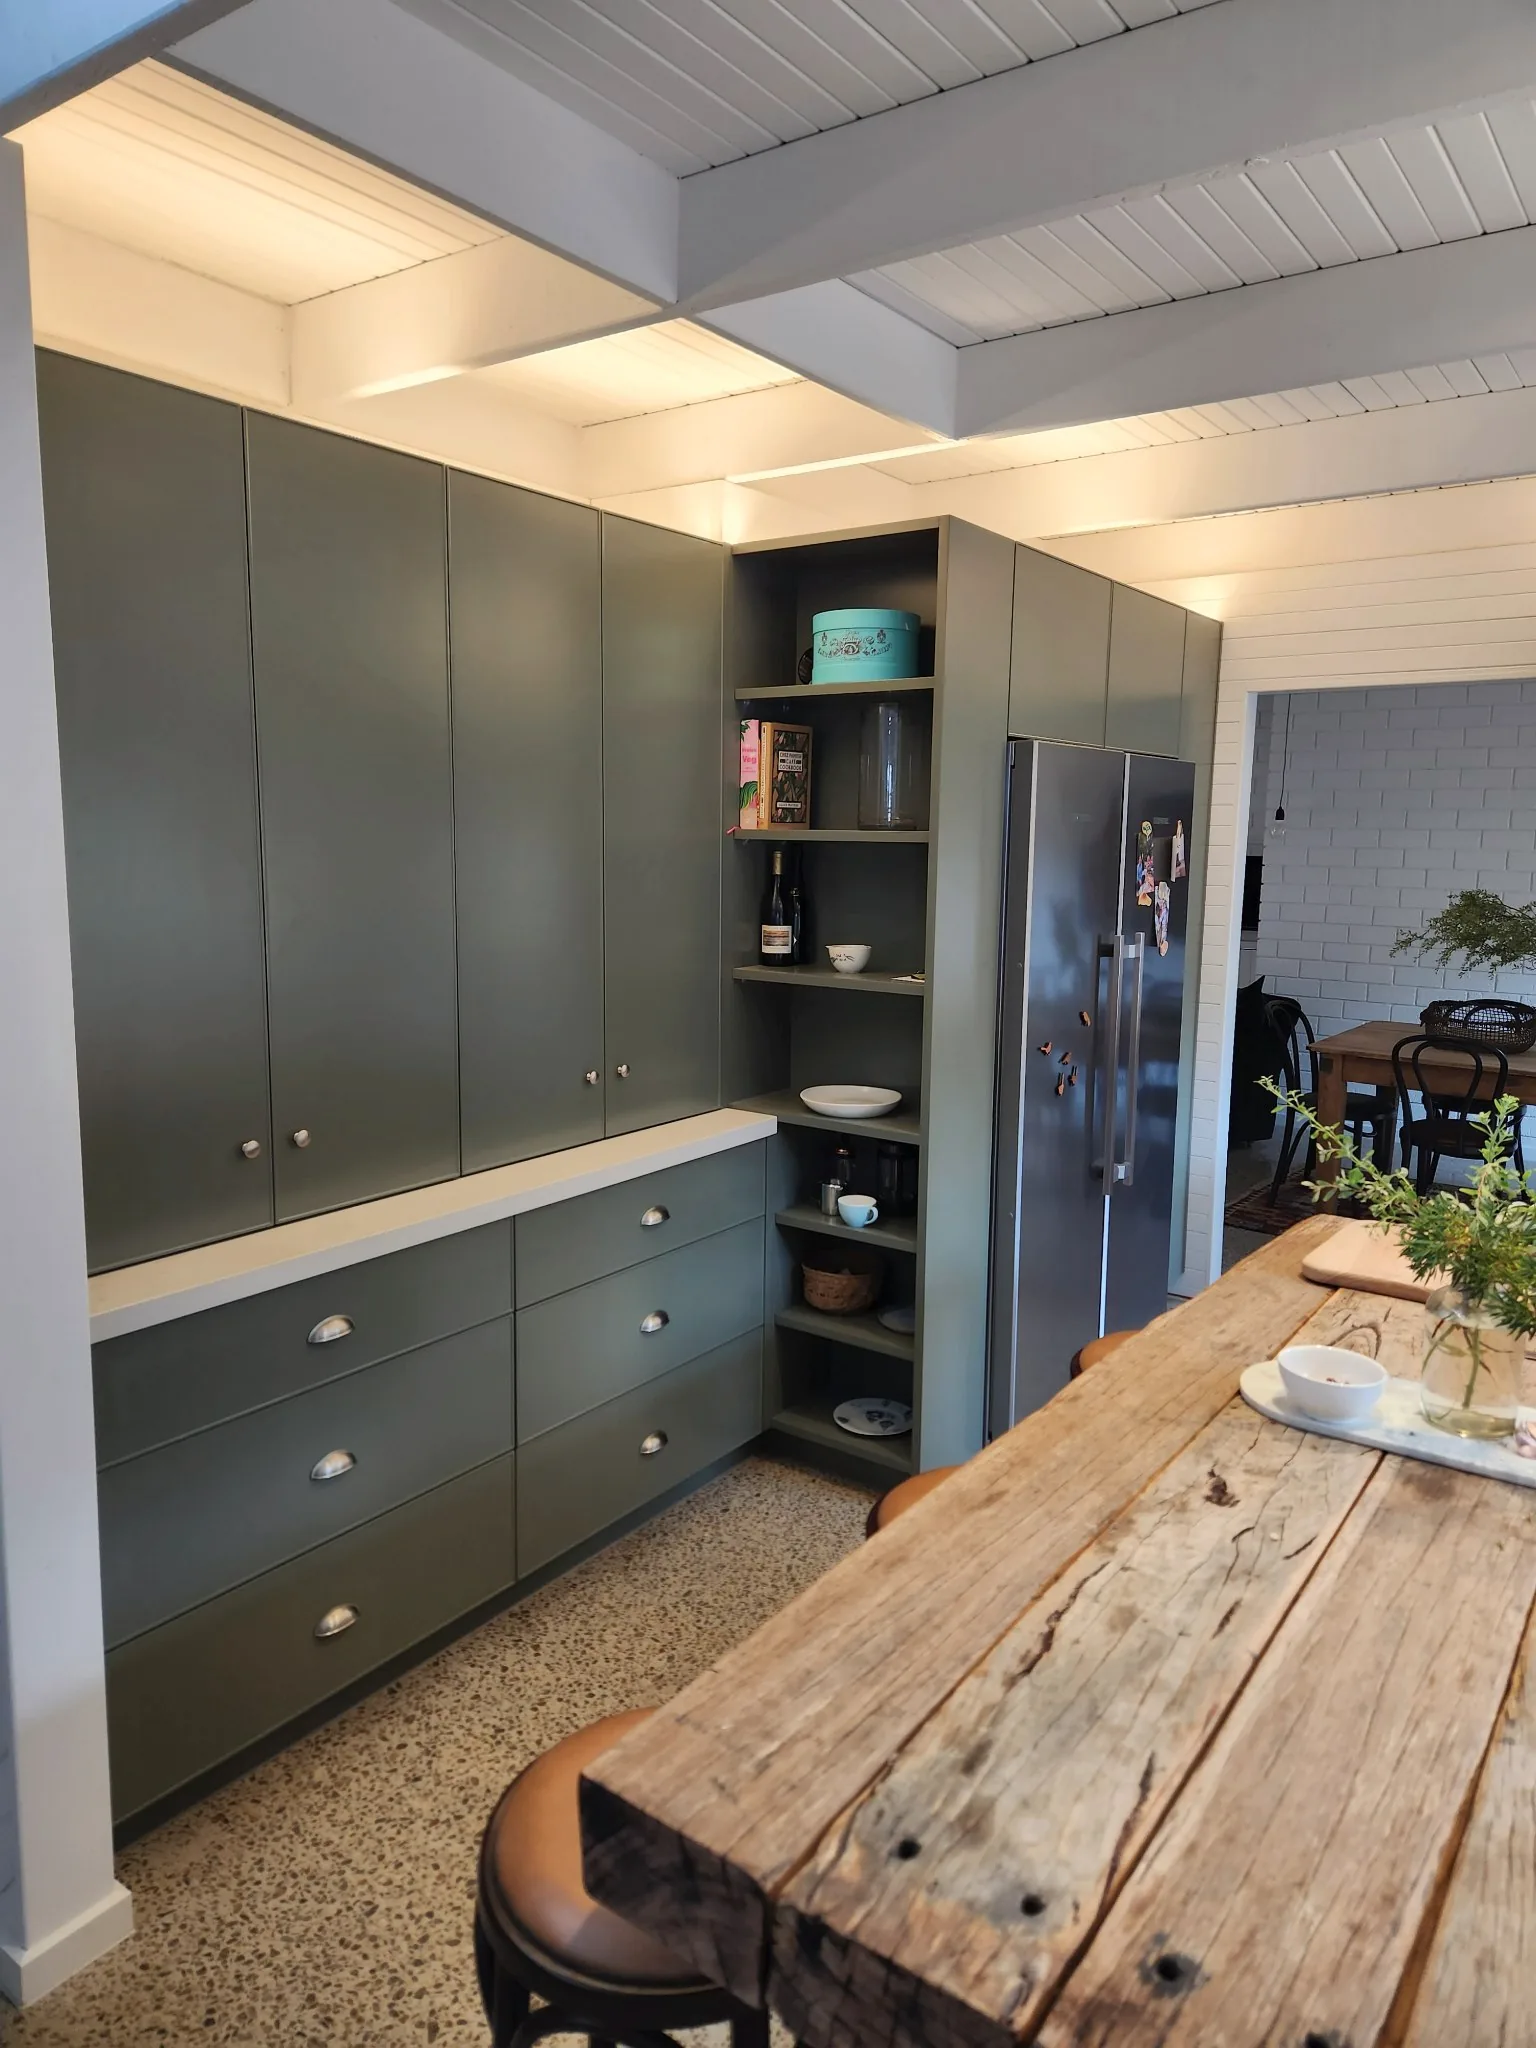
St Andrews Beach. Tall green cupboards over deep drawers, with open shelves beside the fridge.
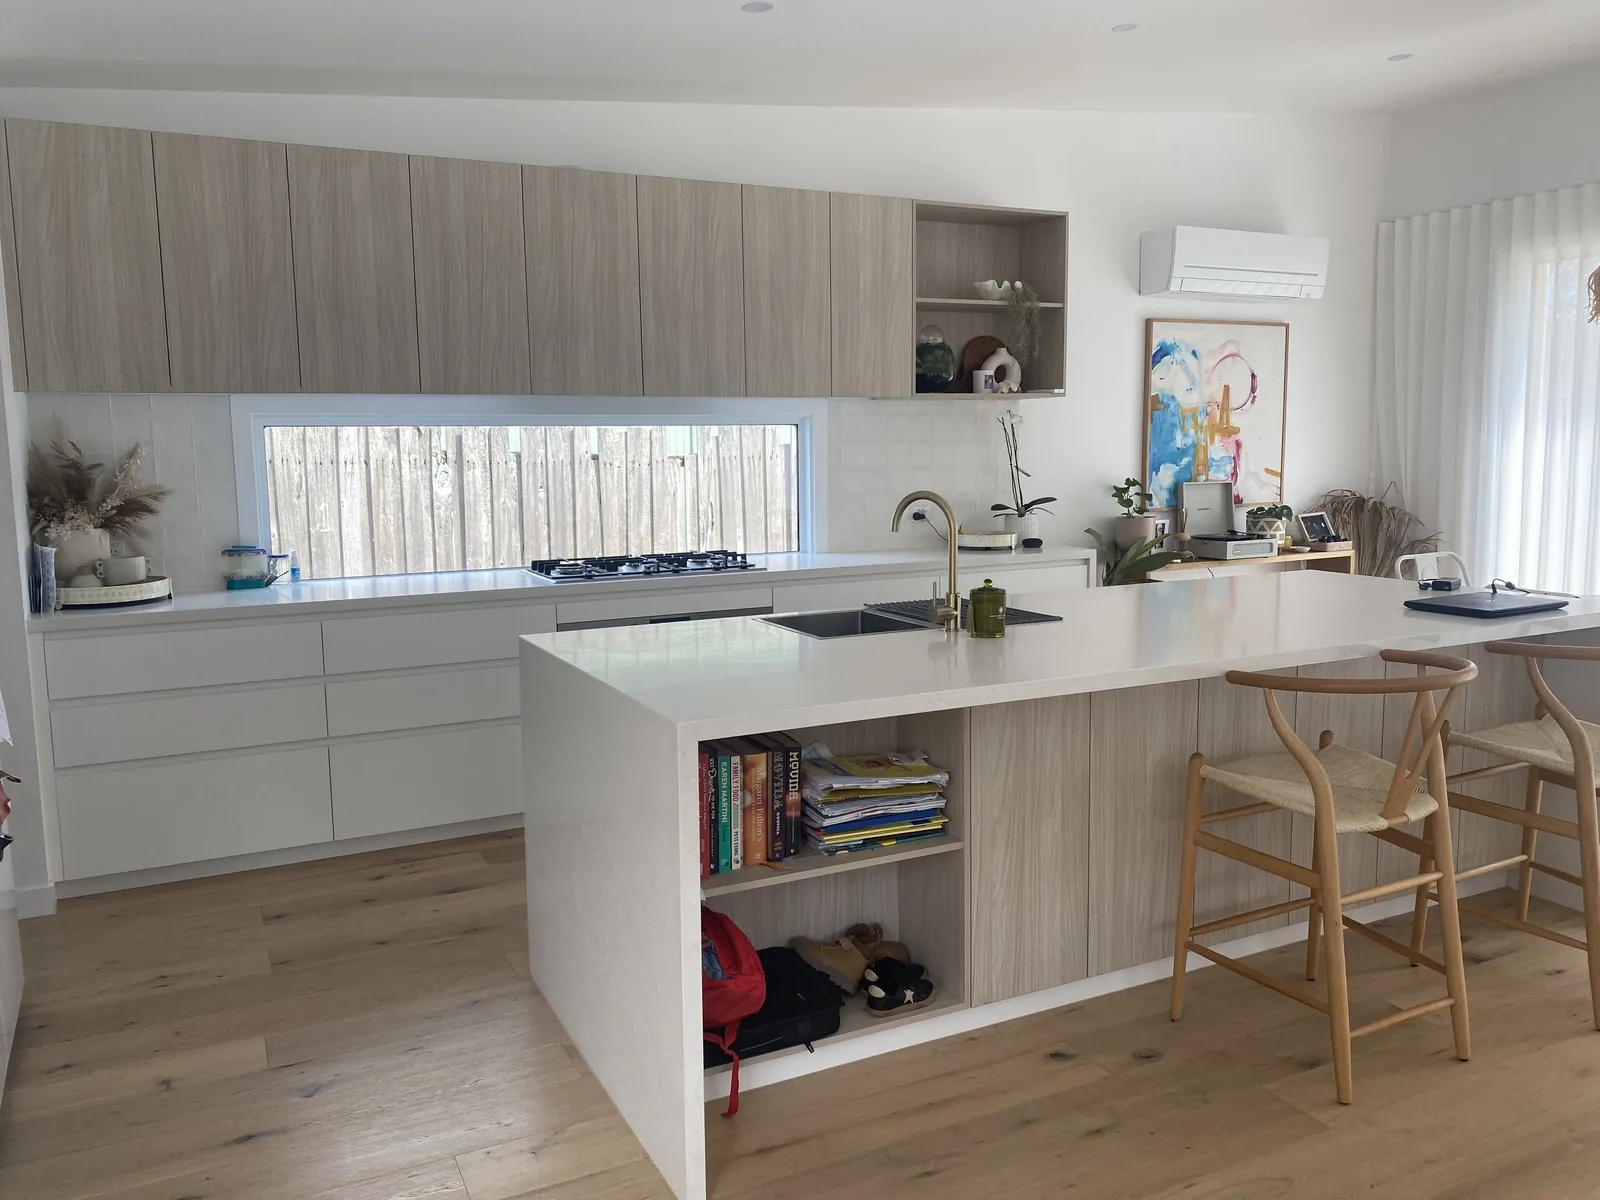
Frankston. Pale timber look cupboards over white drawers, a long window splashback and a stone island with open shelves at the end.
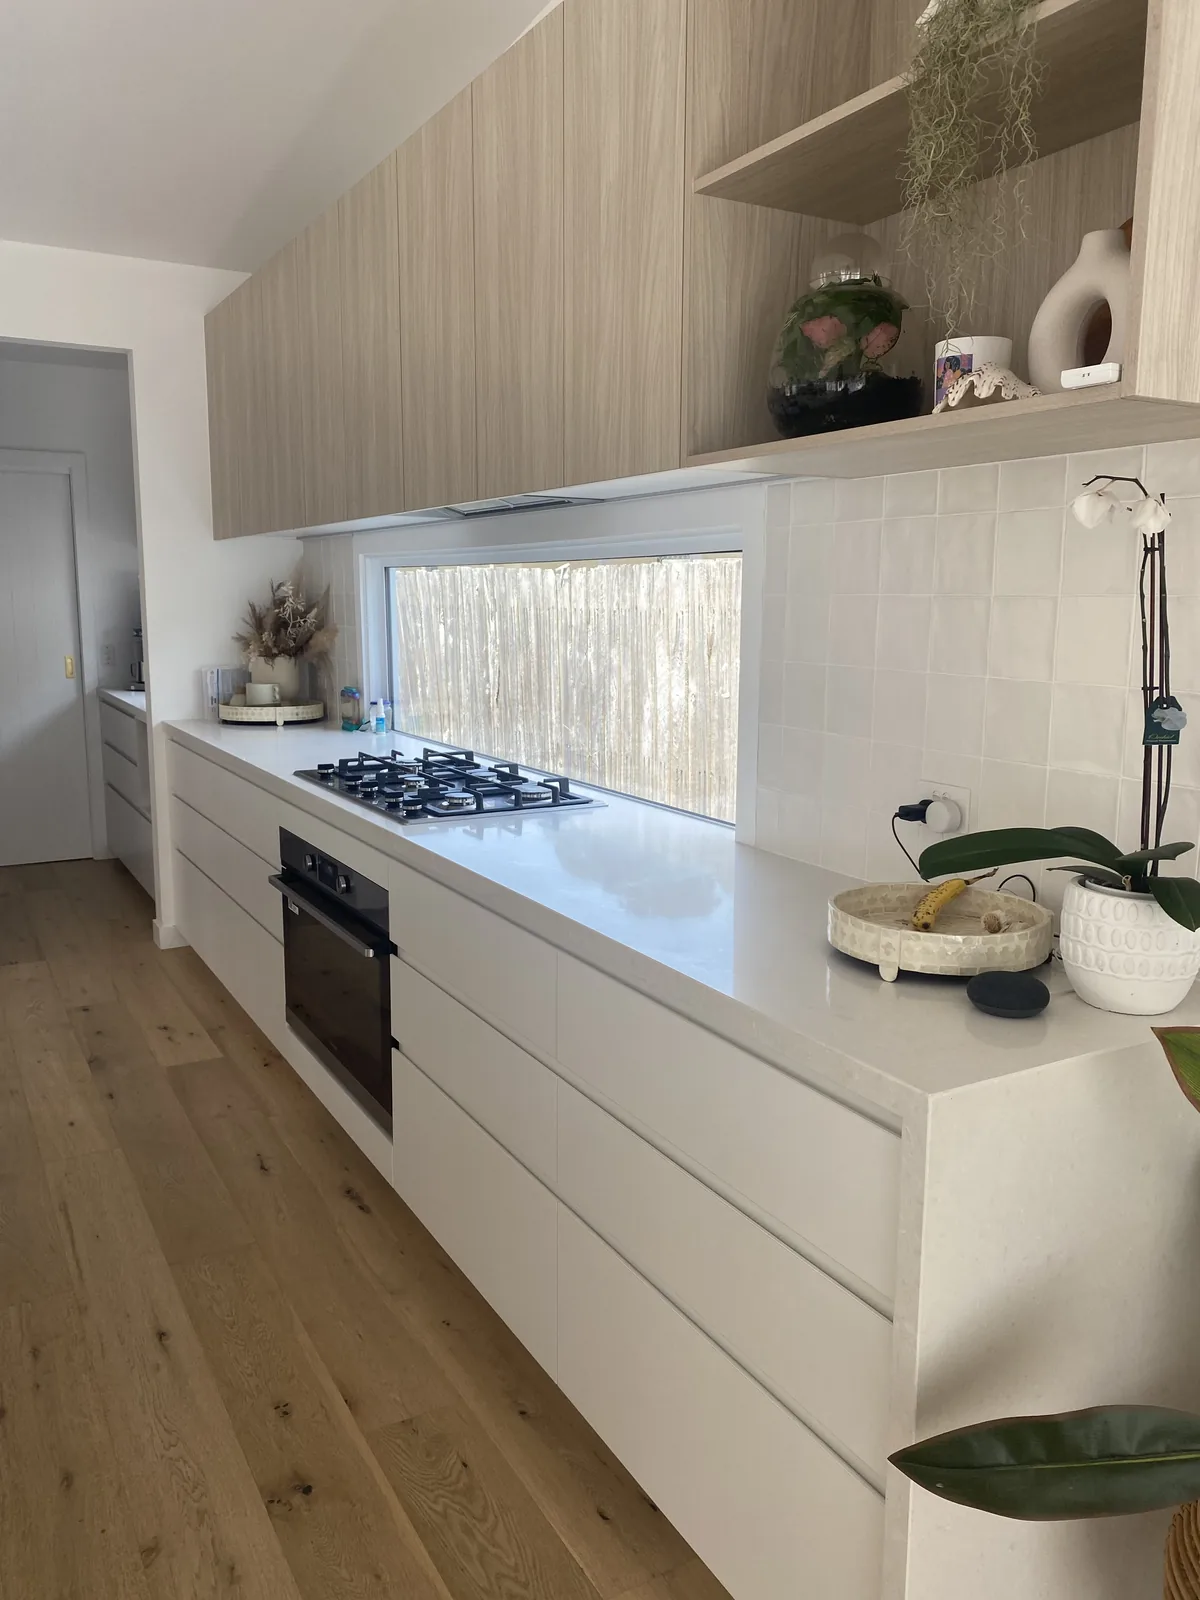
Frankston. The cooktop wall of the same kitchen, with deep handleless drawers and open shelves above the bench.
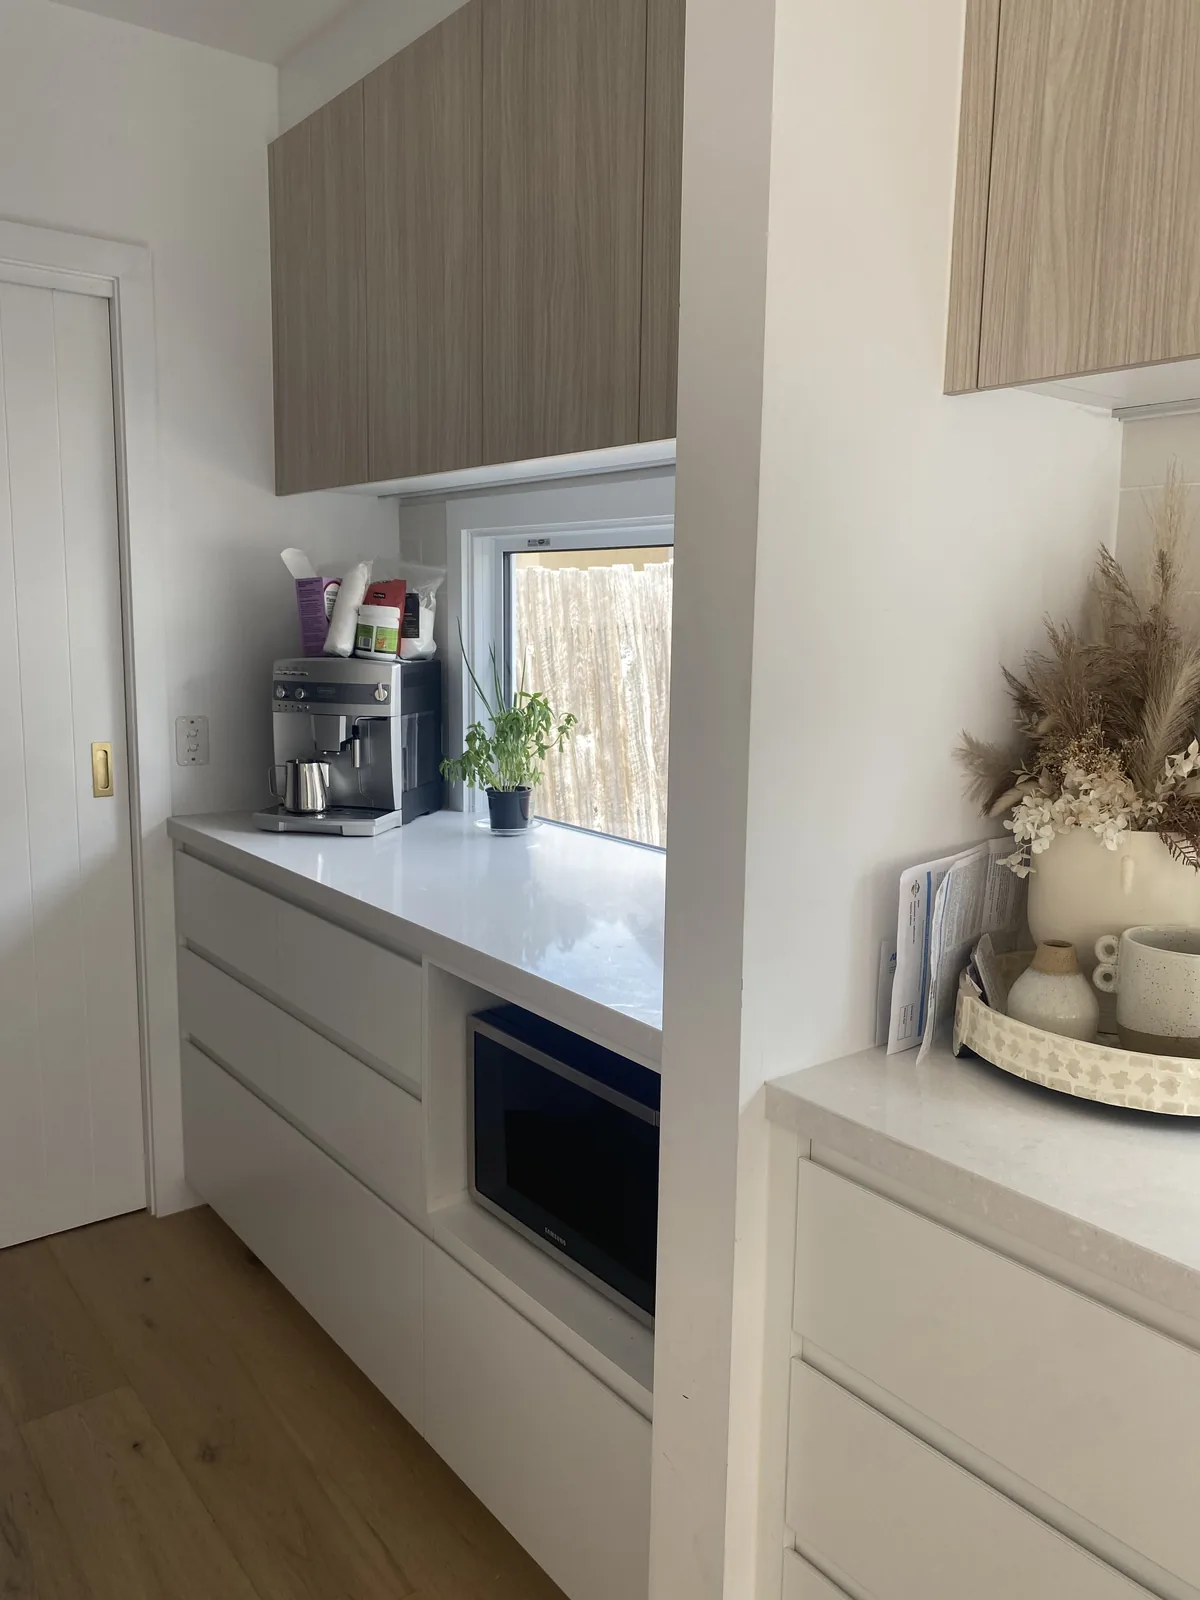
Frankston. The butler's pantry behind the kitchen, with a bench for the coffee machine and a nook for the microwave.
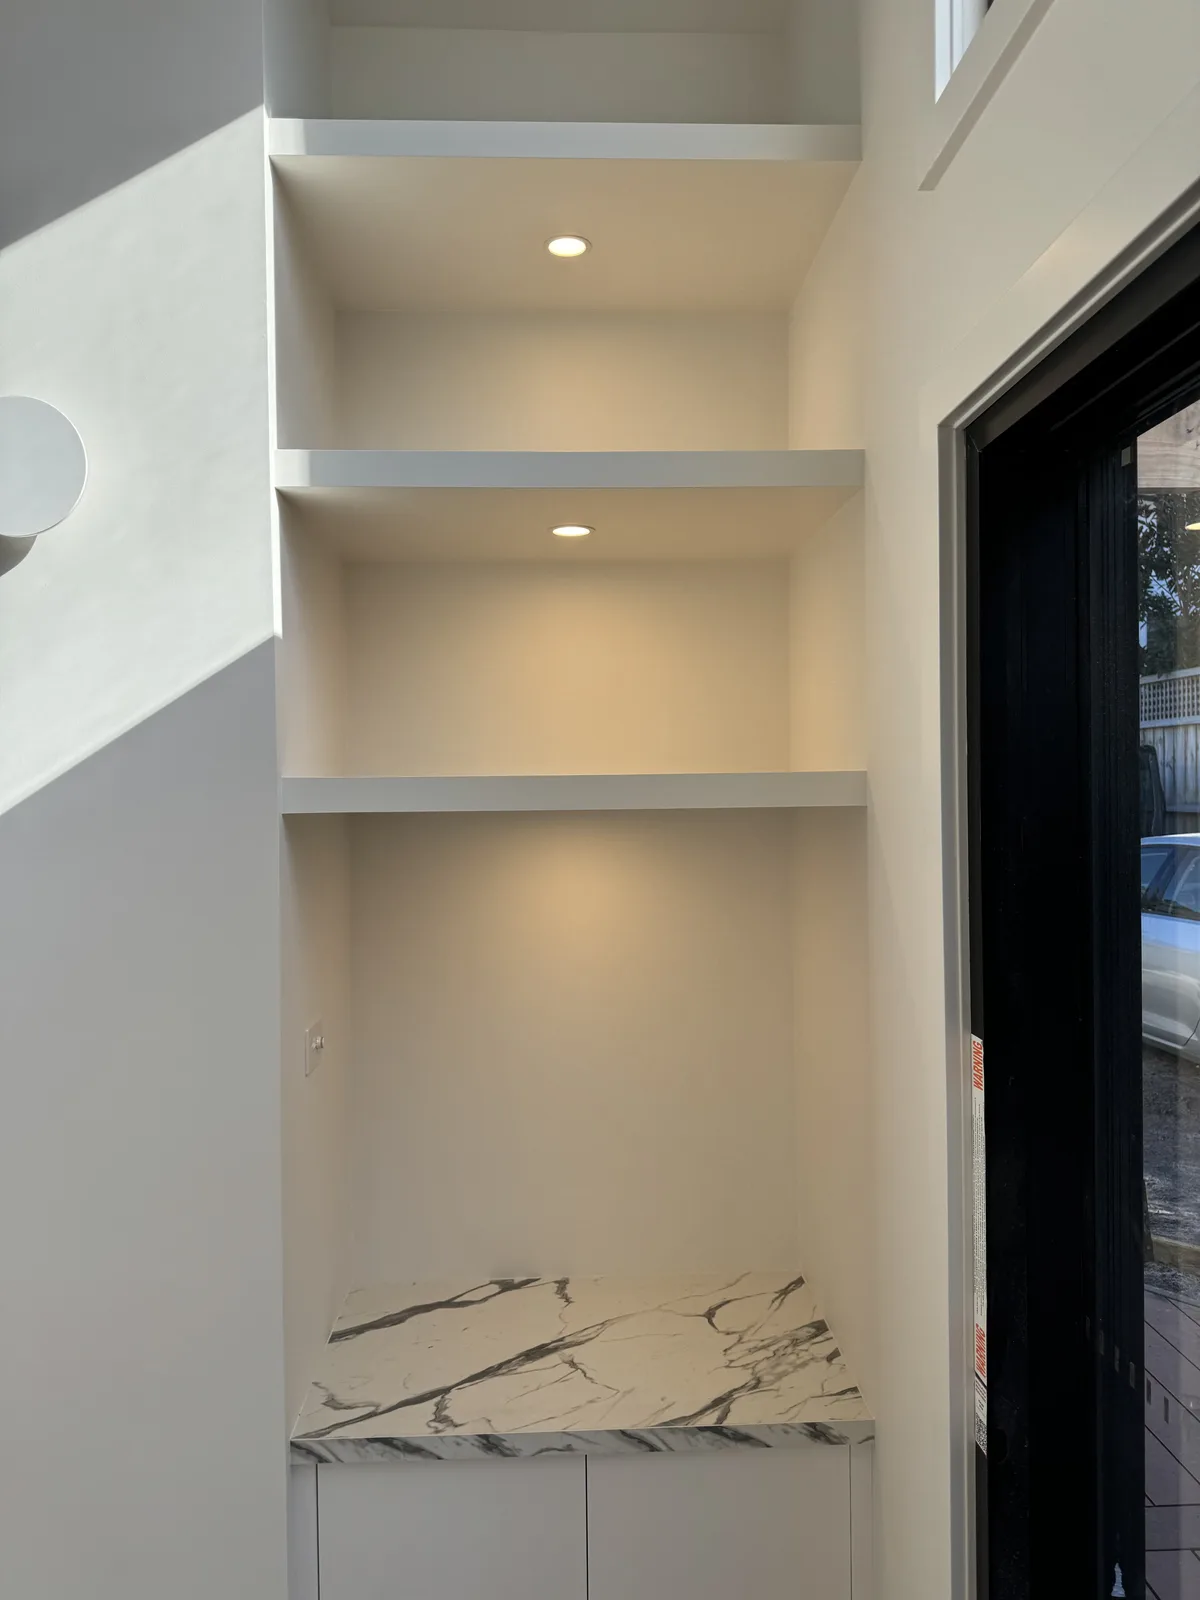
Beaumaris. Deep floating shelves lit from above, over a marble look bench and a pair of cupboards.
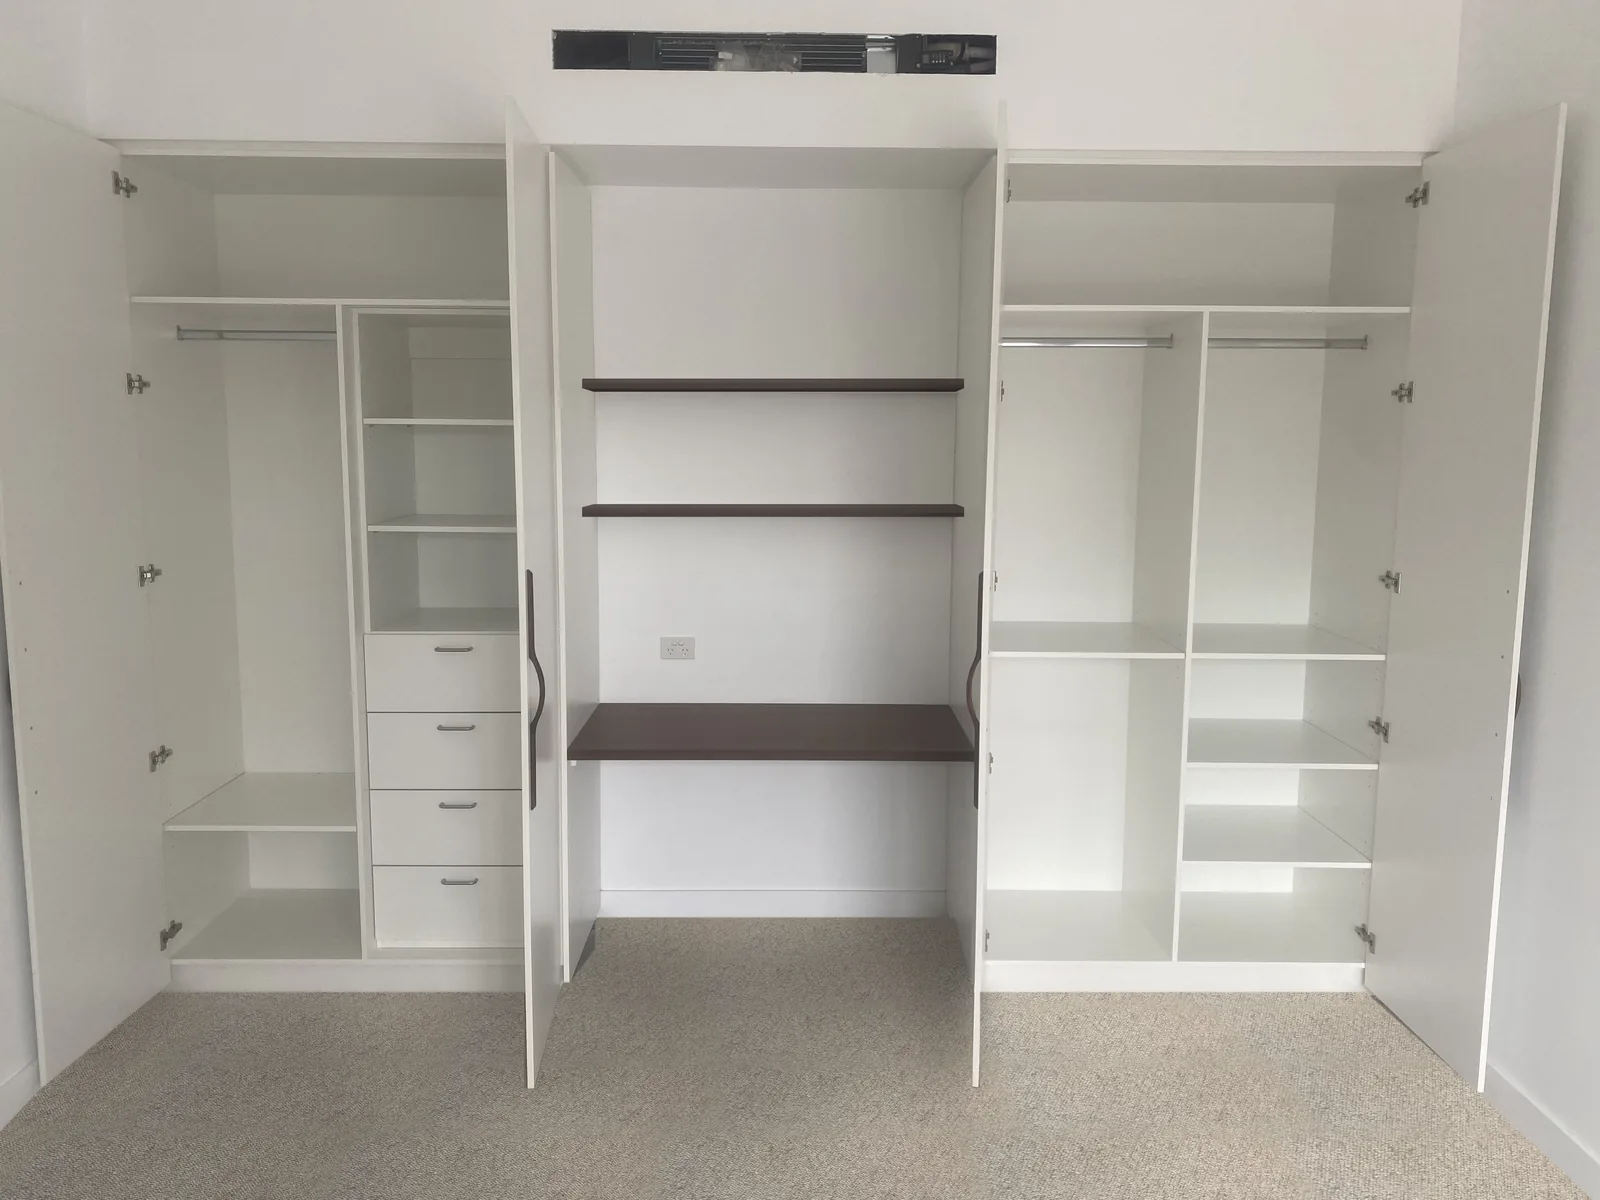
Beaumaris. Two full height wardrobes with hanging, drawers and shelves, and a desk nook between them with floating timber shelves.
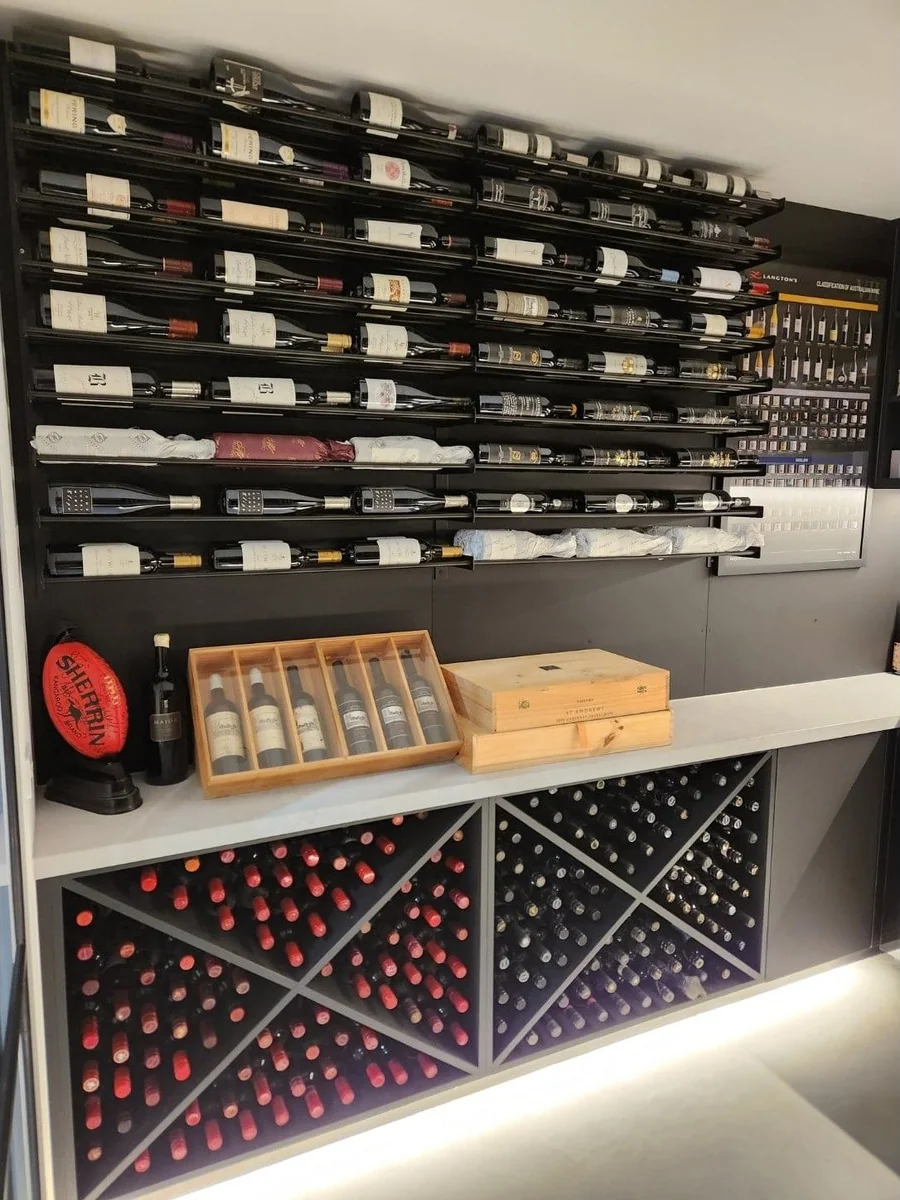
Mount Martha. Absolute Black open cabinets and wine racking.
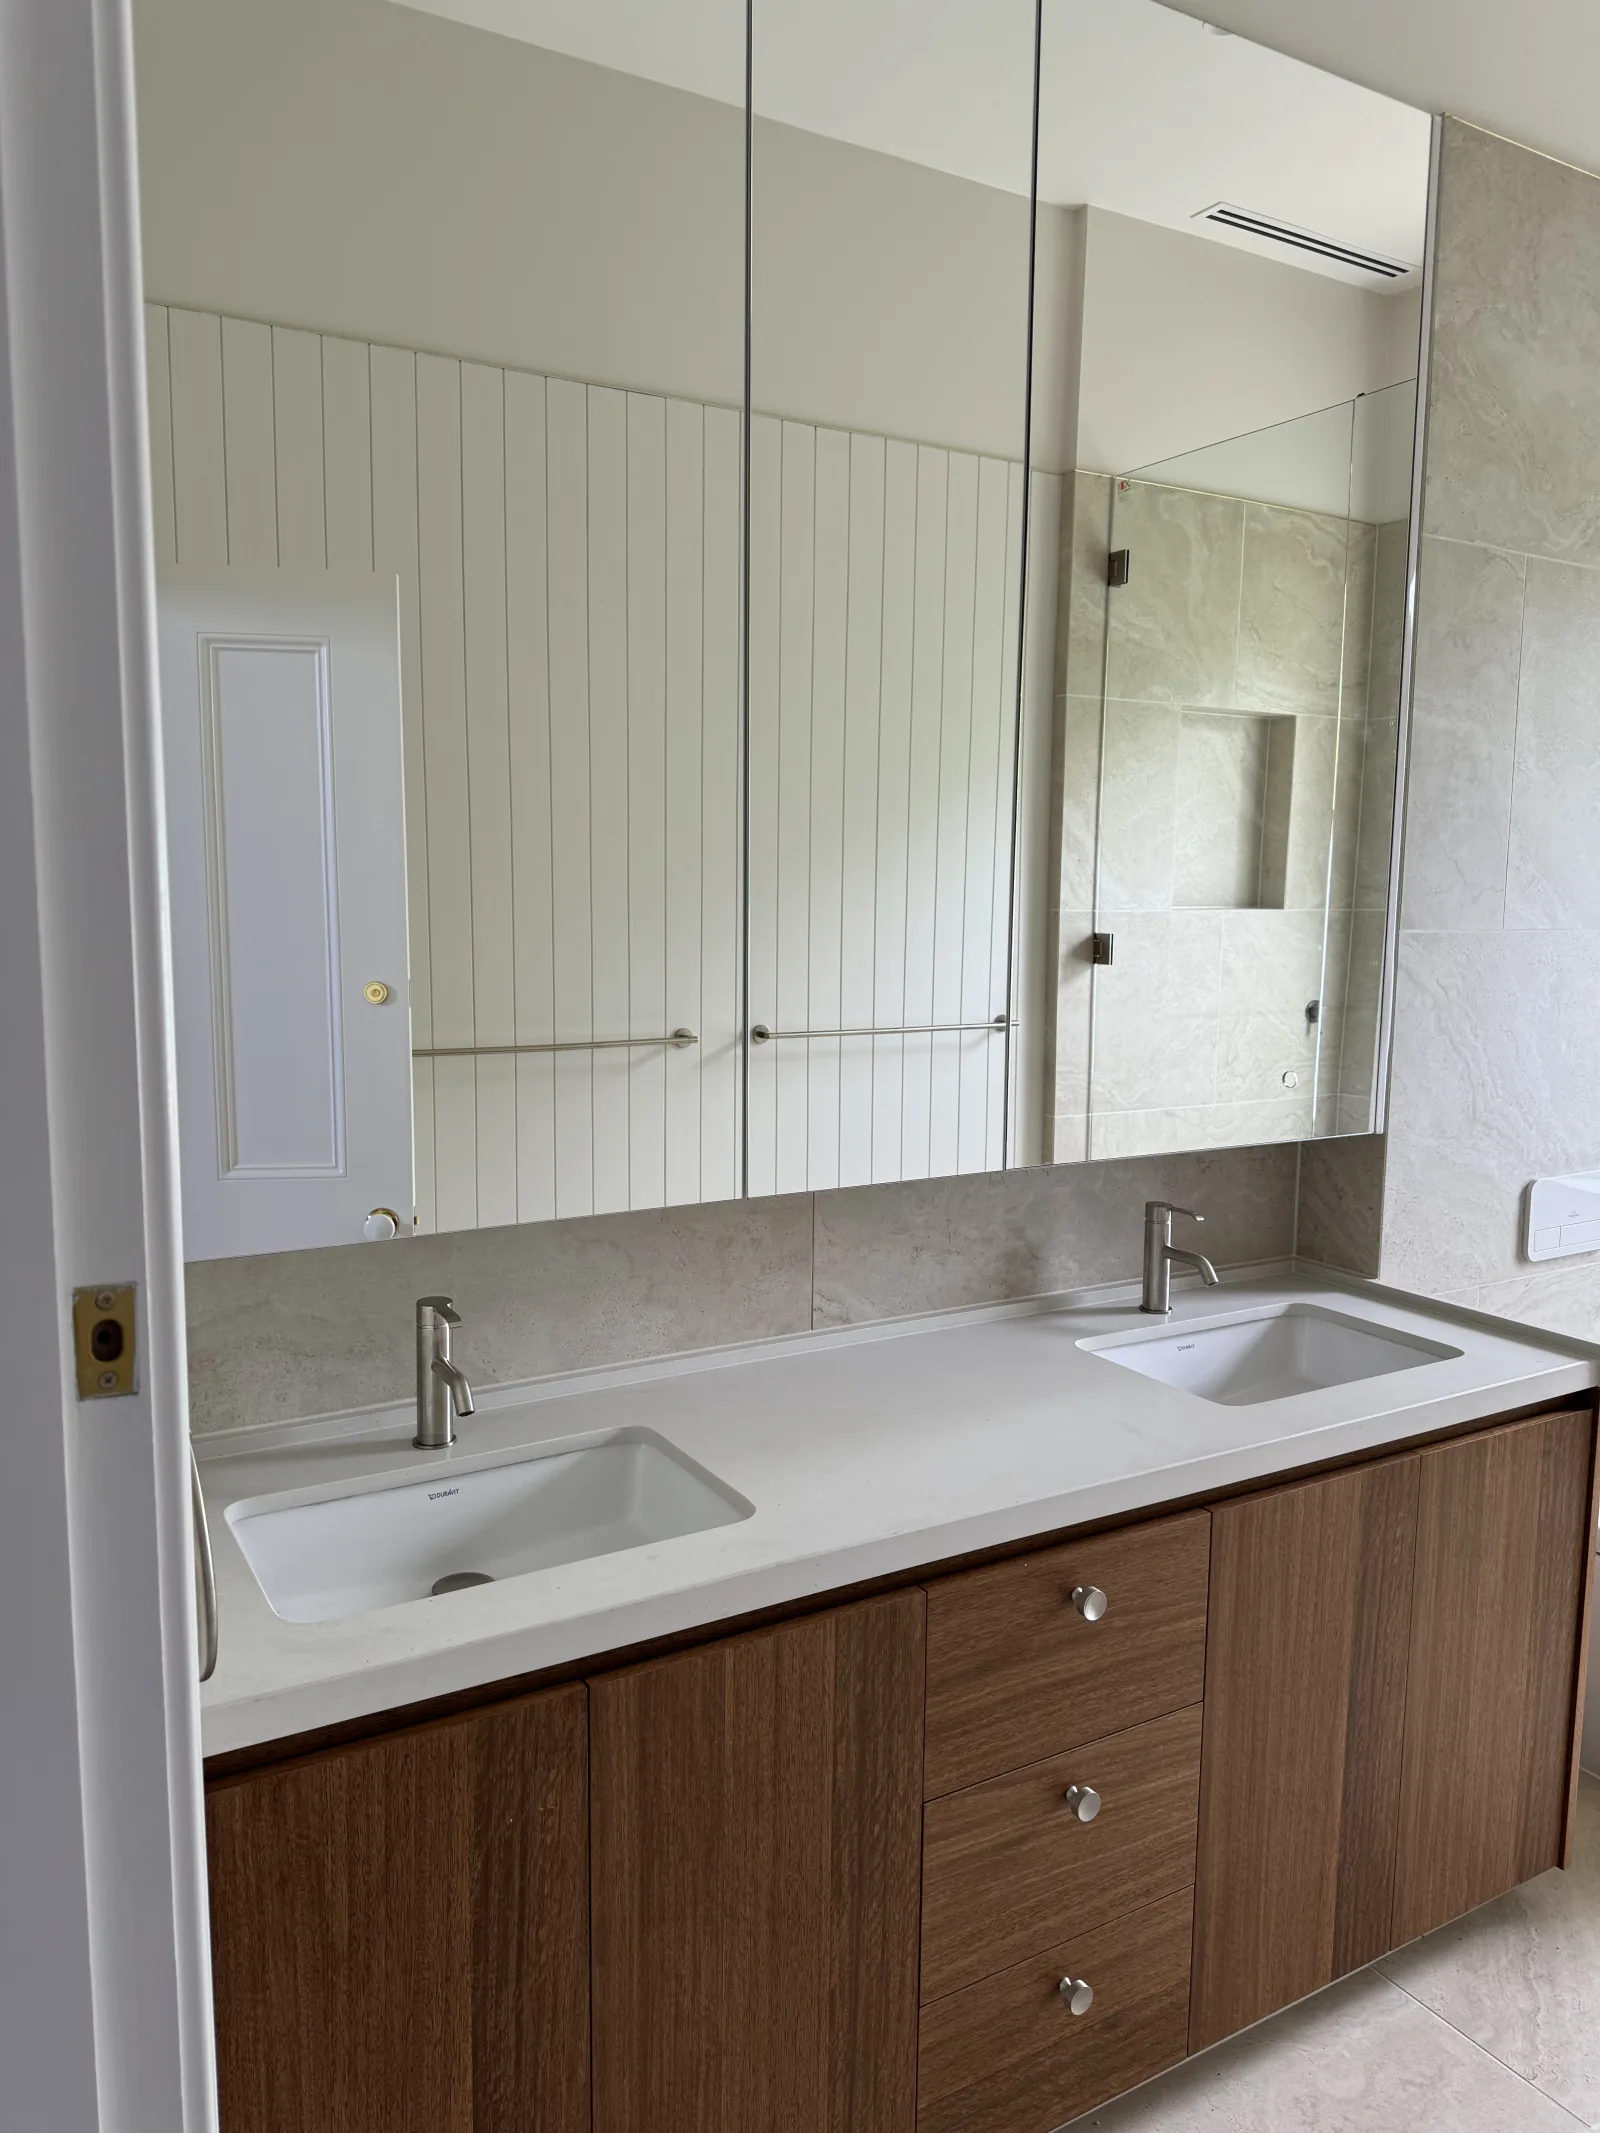
Jolimont. A double vanity with a bank of drawers in a warm timber finish.
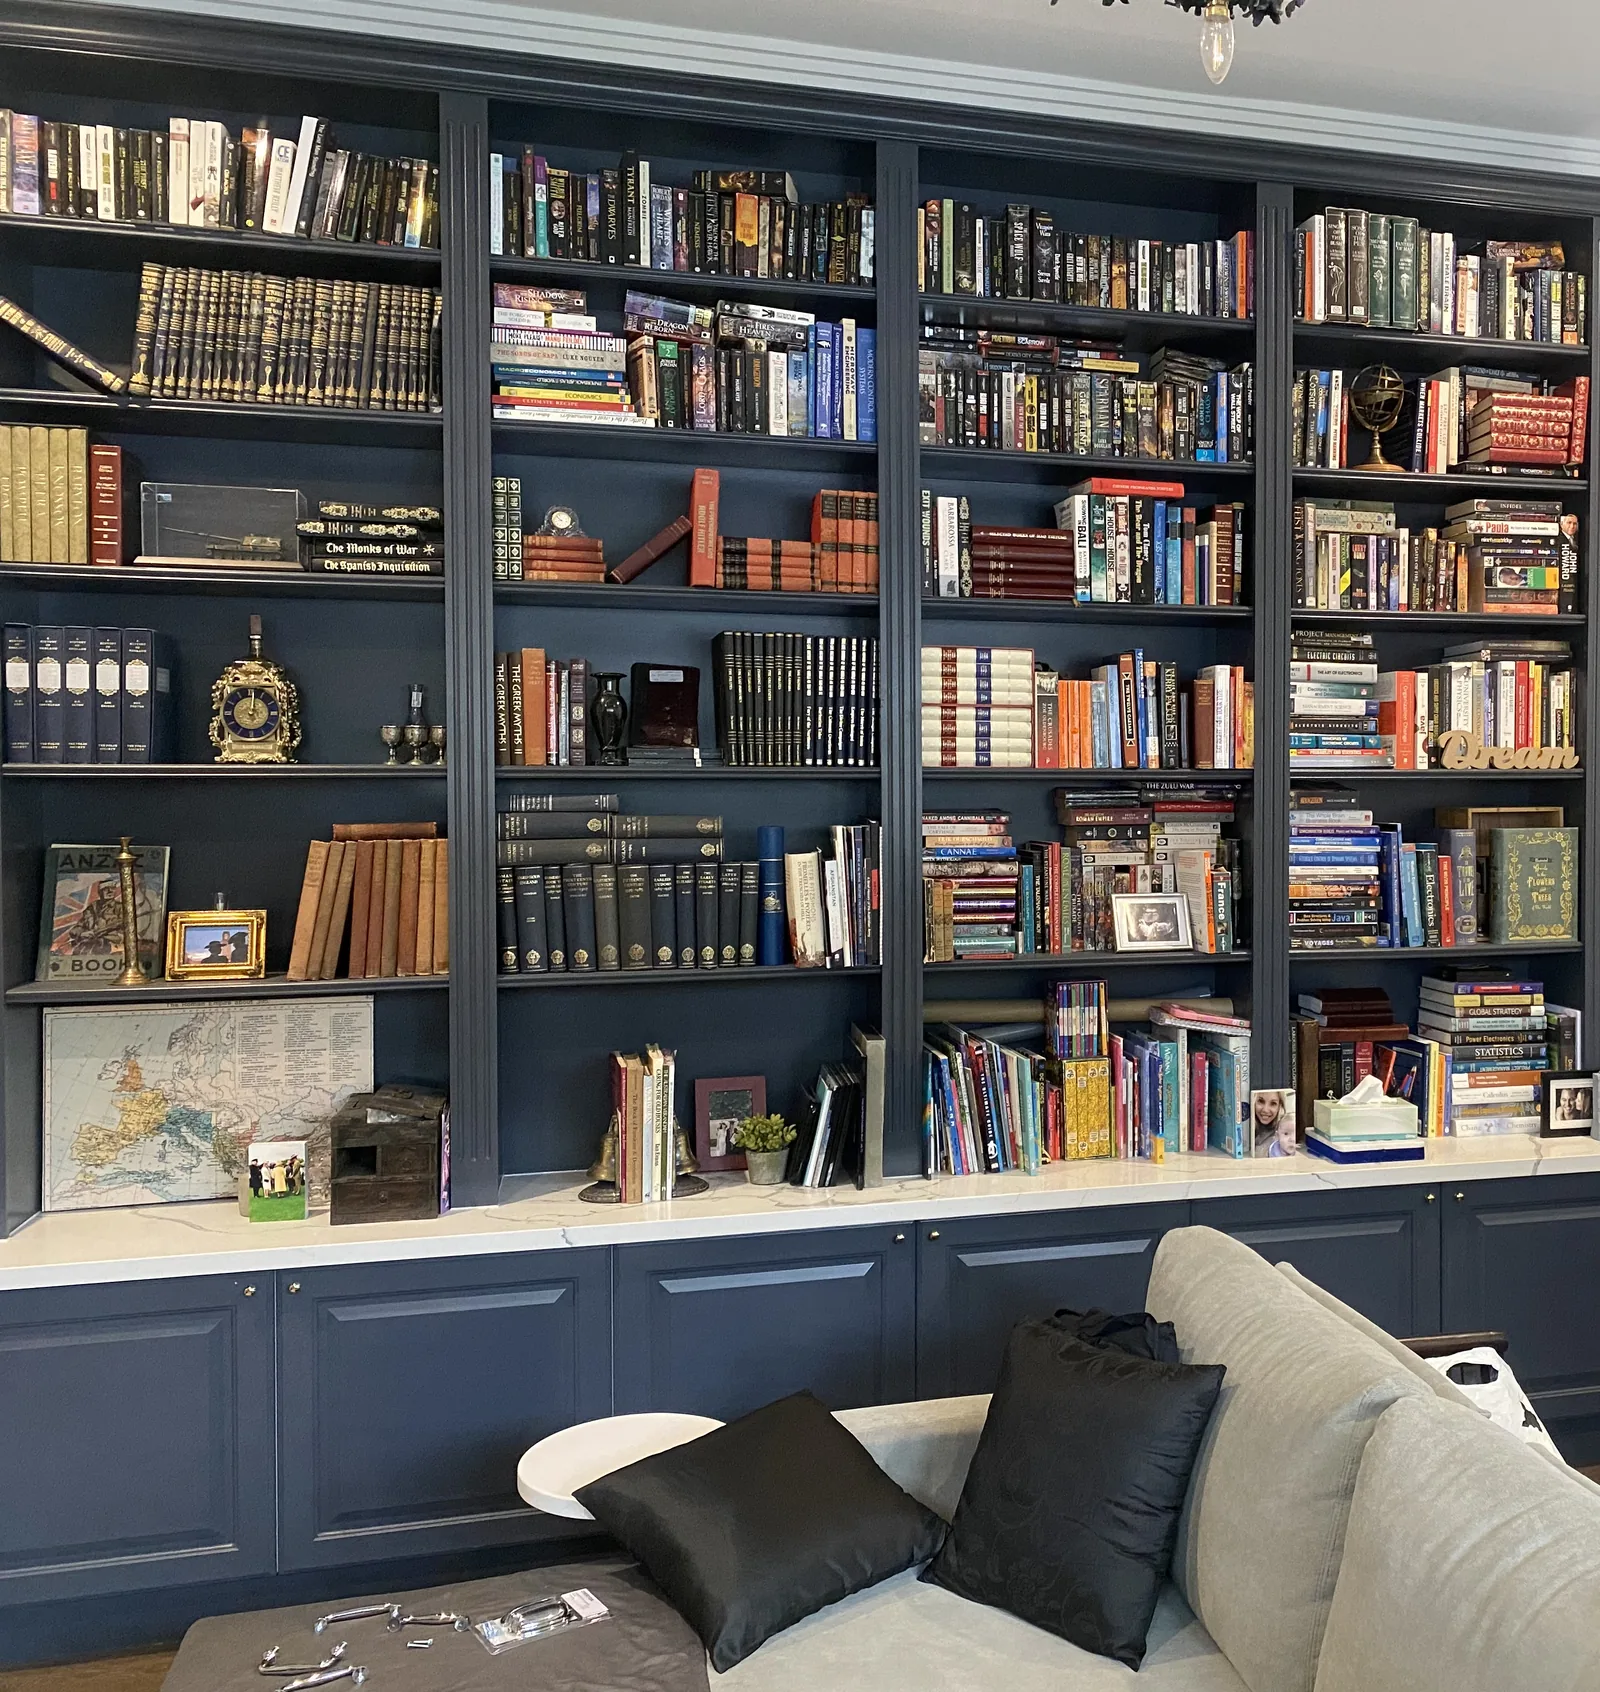
Port Melbourne. A full wall of navy bookshelves over panelled cupboards, with a stone top that runs round to the desk.
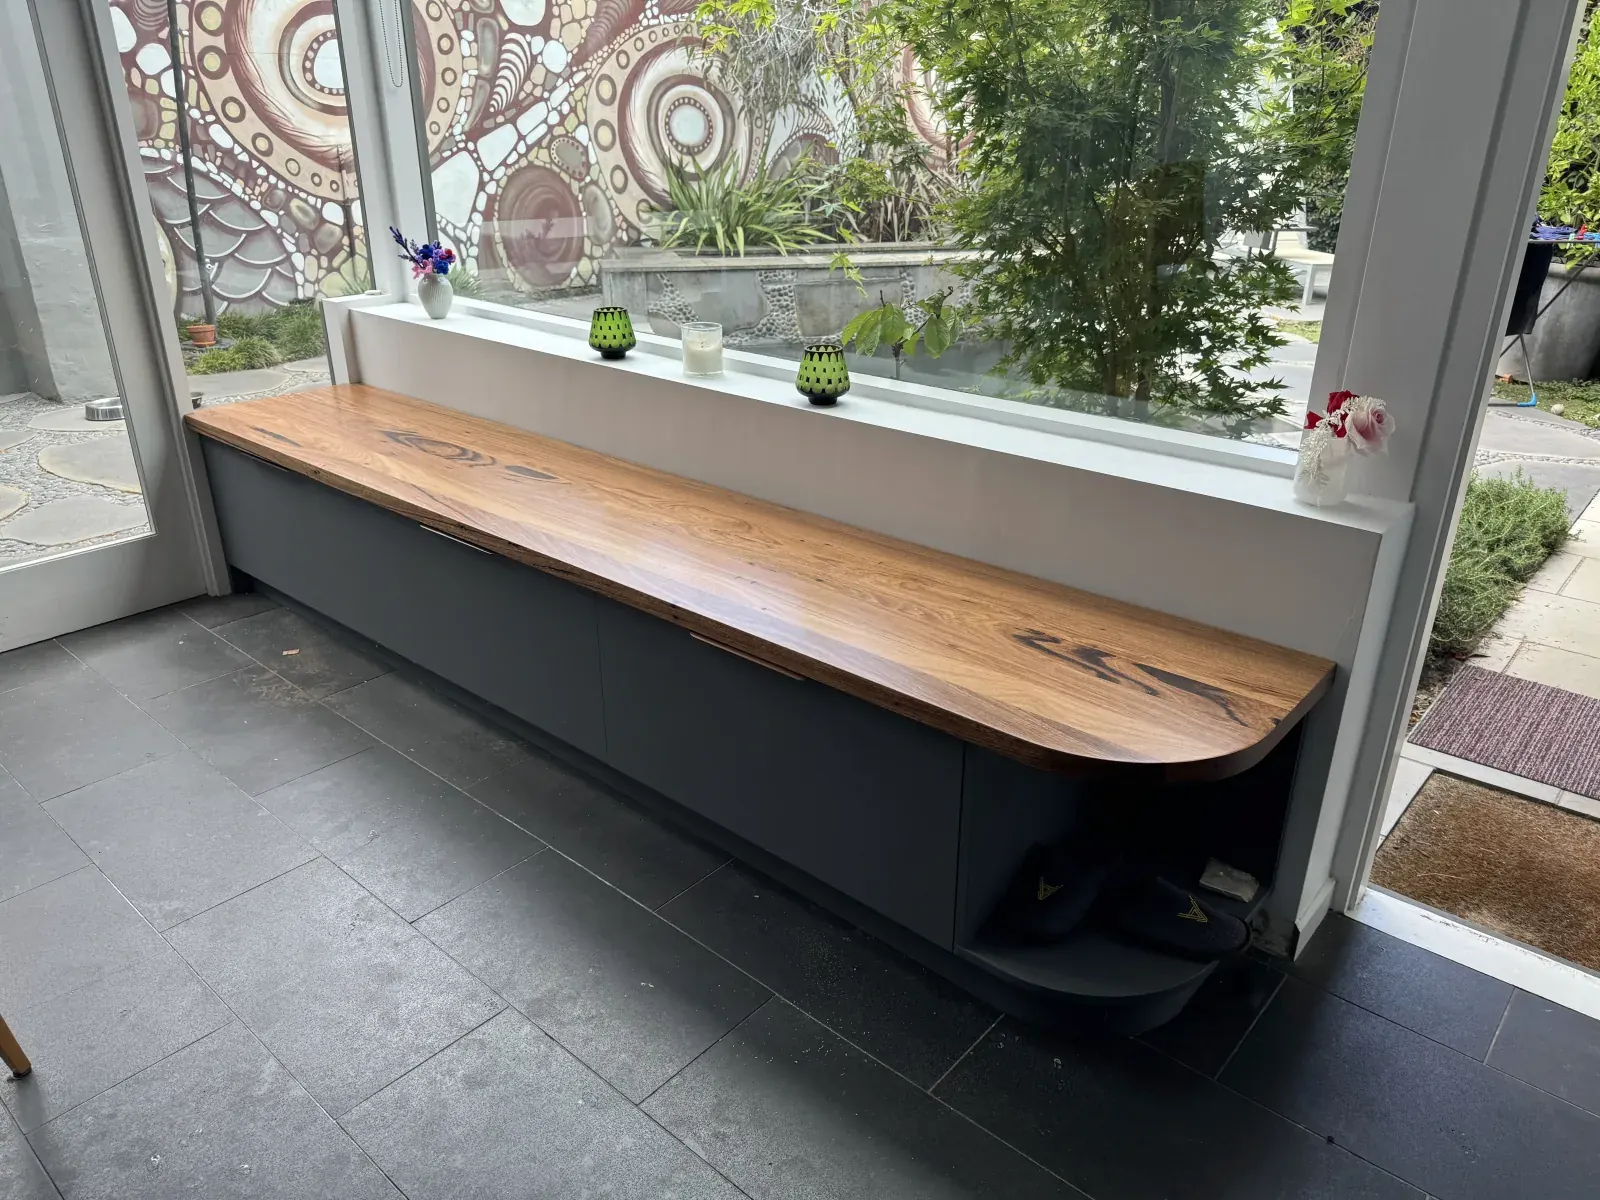
St Kilda. A long timber topped bench with storage beneath and an open curved end for shoes.
Modulum Joinery is by the team behind Flatpack Wizard, so these reviews come from Flatpack Wizard jobs, quoted in each client's own words. Modulum reviews will join them as jobs are finished.
Ian was great! Meticulously detailed and helpful with our kitchen measure and plan service.
Ian's experience shows and his advice helps to give a better result than the original. A great result which we can thoroughly recommend…
Ian is very creative and has brilliant ideas if you need to tap in. Very experienced and the attention to precision is unparalleled.
From site inspection to … advice and plan checking these wizards are genuinely what you would expect from a professional on time operation. His advice and leads to other trades has born fruit and turned the renovation of our unit into a much easier than anticipated project.
Flatpack Wizard is rated 5.0 from 50 ratings on hipages. Read every review on hipages
Illustrations of what's possible in rooms I haven't photographed yet. They aren't real jobs.
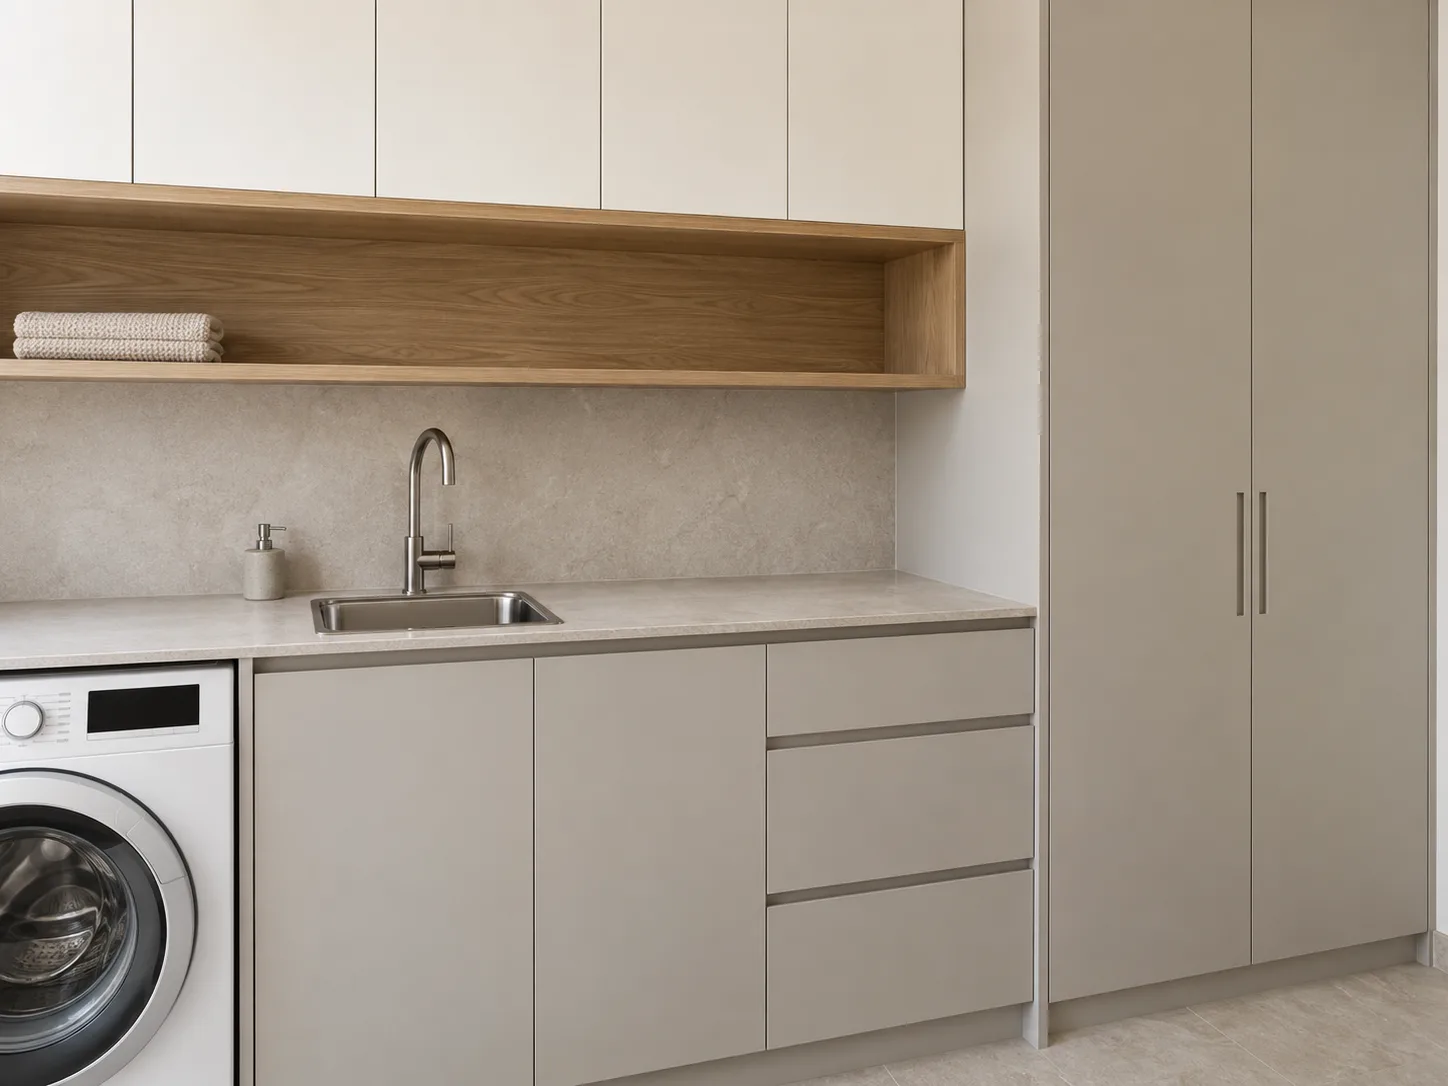
Full height cupboards with everyday things in reach.
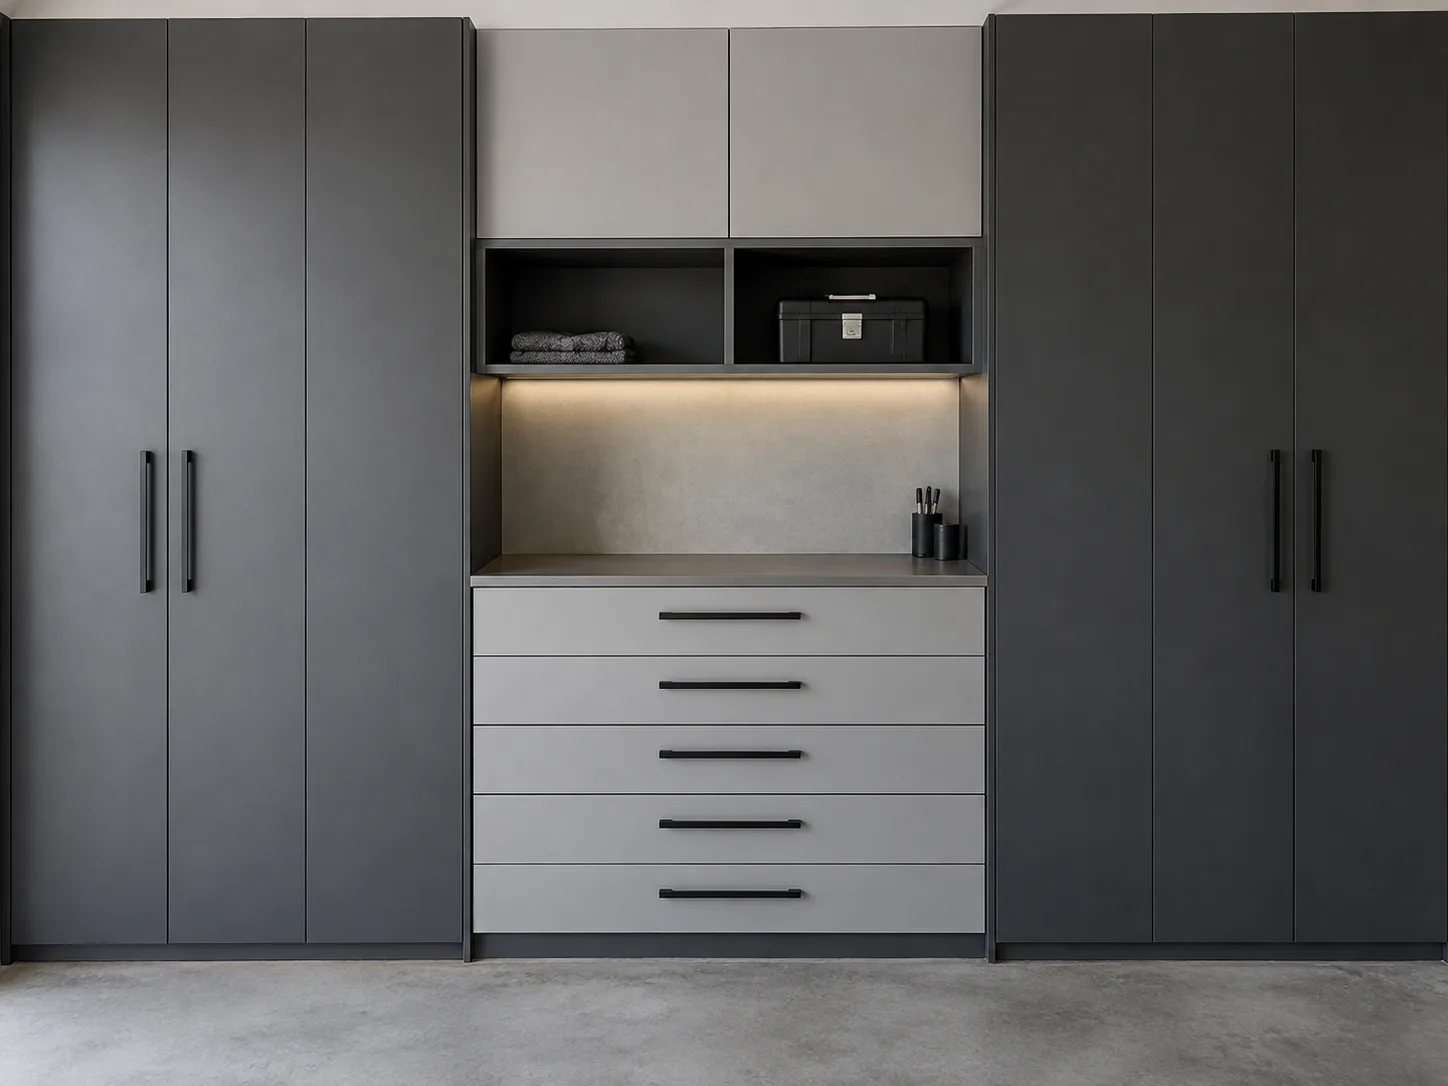
Closed storage, deep drawers and a clear workbench.
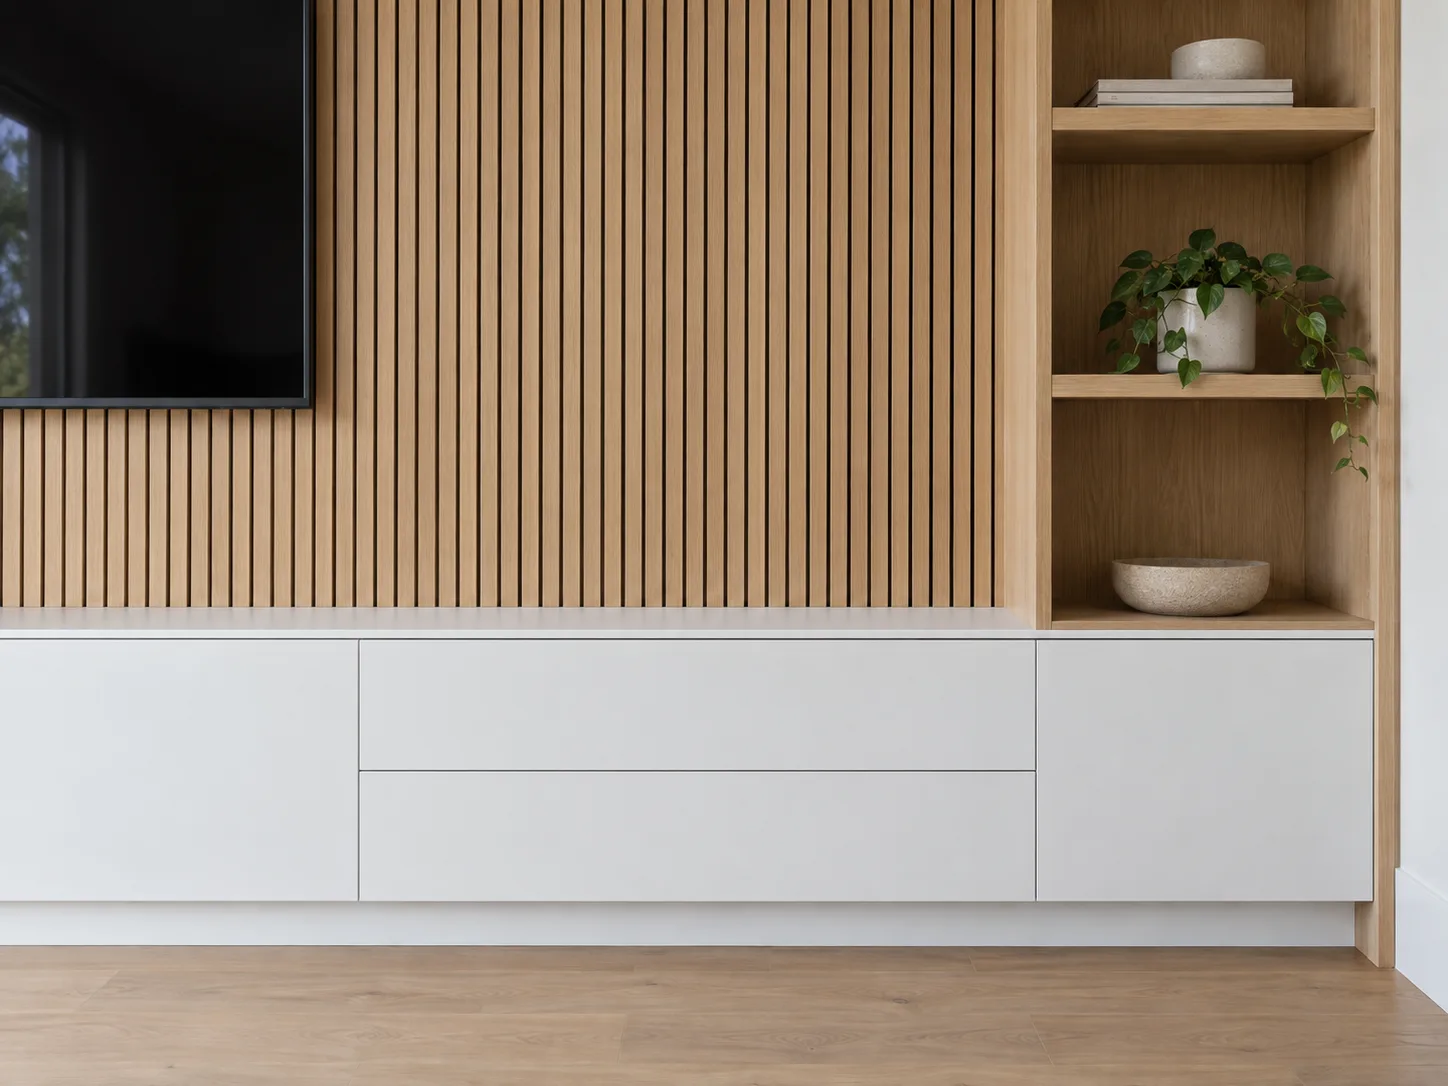
Warm white cupboards and open timber shelving.
On a current home build in Brunswick, I redesigned the kitchen around how the family uses the space.
The full story will follow when the project is finished, with its own drawings and photographs.
Appliances, access, corners and uneven walls are considered before the order goes in. The render helps the builder and client agree the details together.
How it works for builders