
A place for everything.
Made for your space.
Tell us how you want to live, work or get organised. We'll design the joinery around you, show it in 3D and have it made to fit.
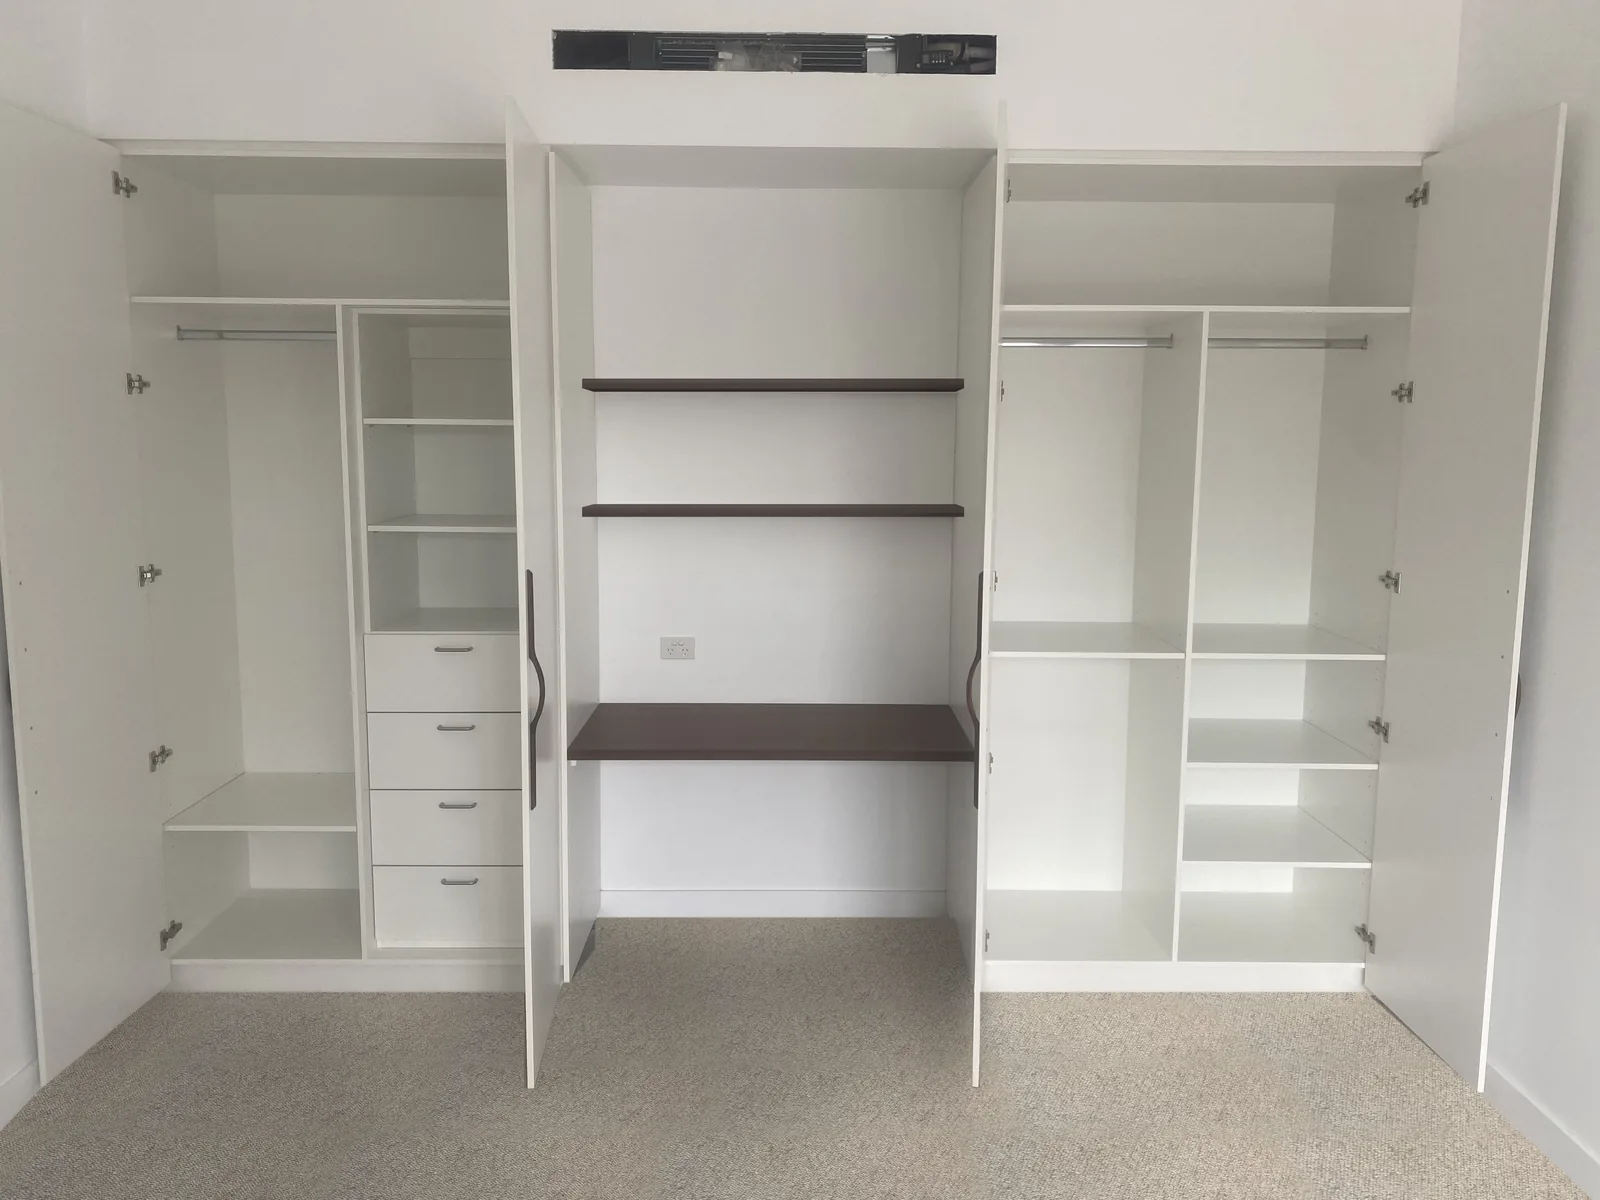
Everything in its place.
Hanging space, drawers and shelves built around what you own. Full height doors, awkward alcoves and a room that doesn't quite run square are exactly where a custom design earns its keep.
Hanging space · Internal drawers · Shelves · Floor to ceiling storage
Plan your wardrobes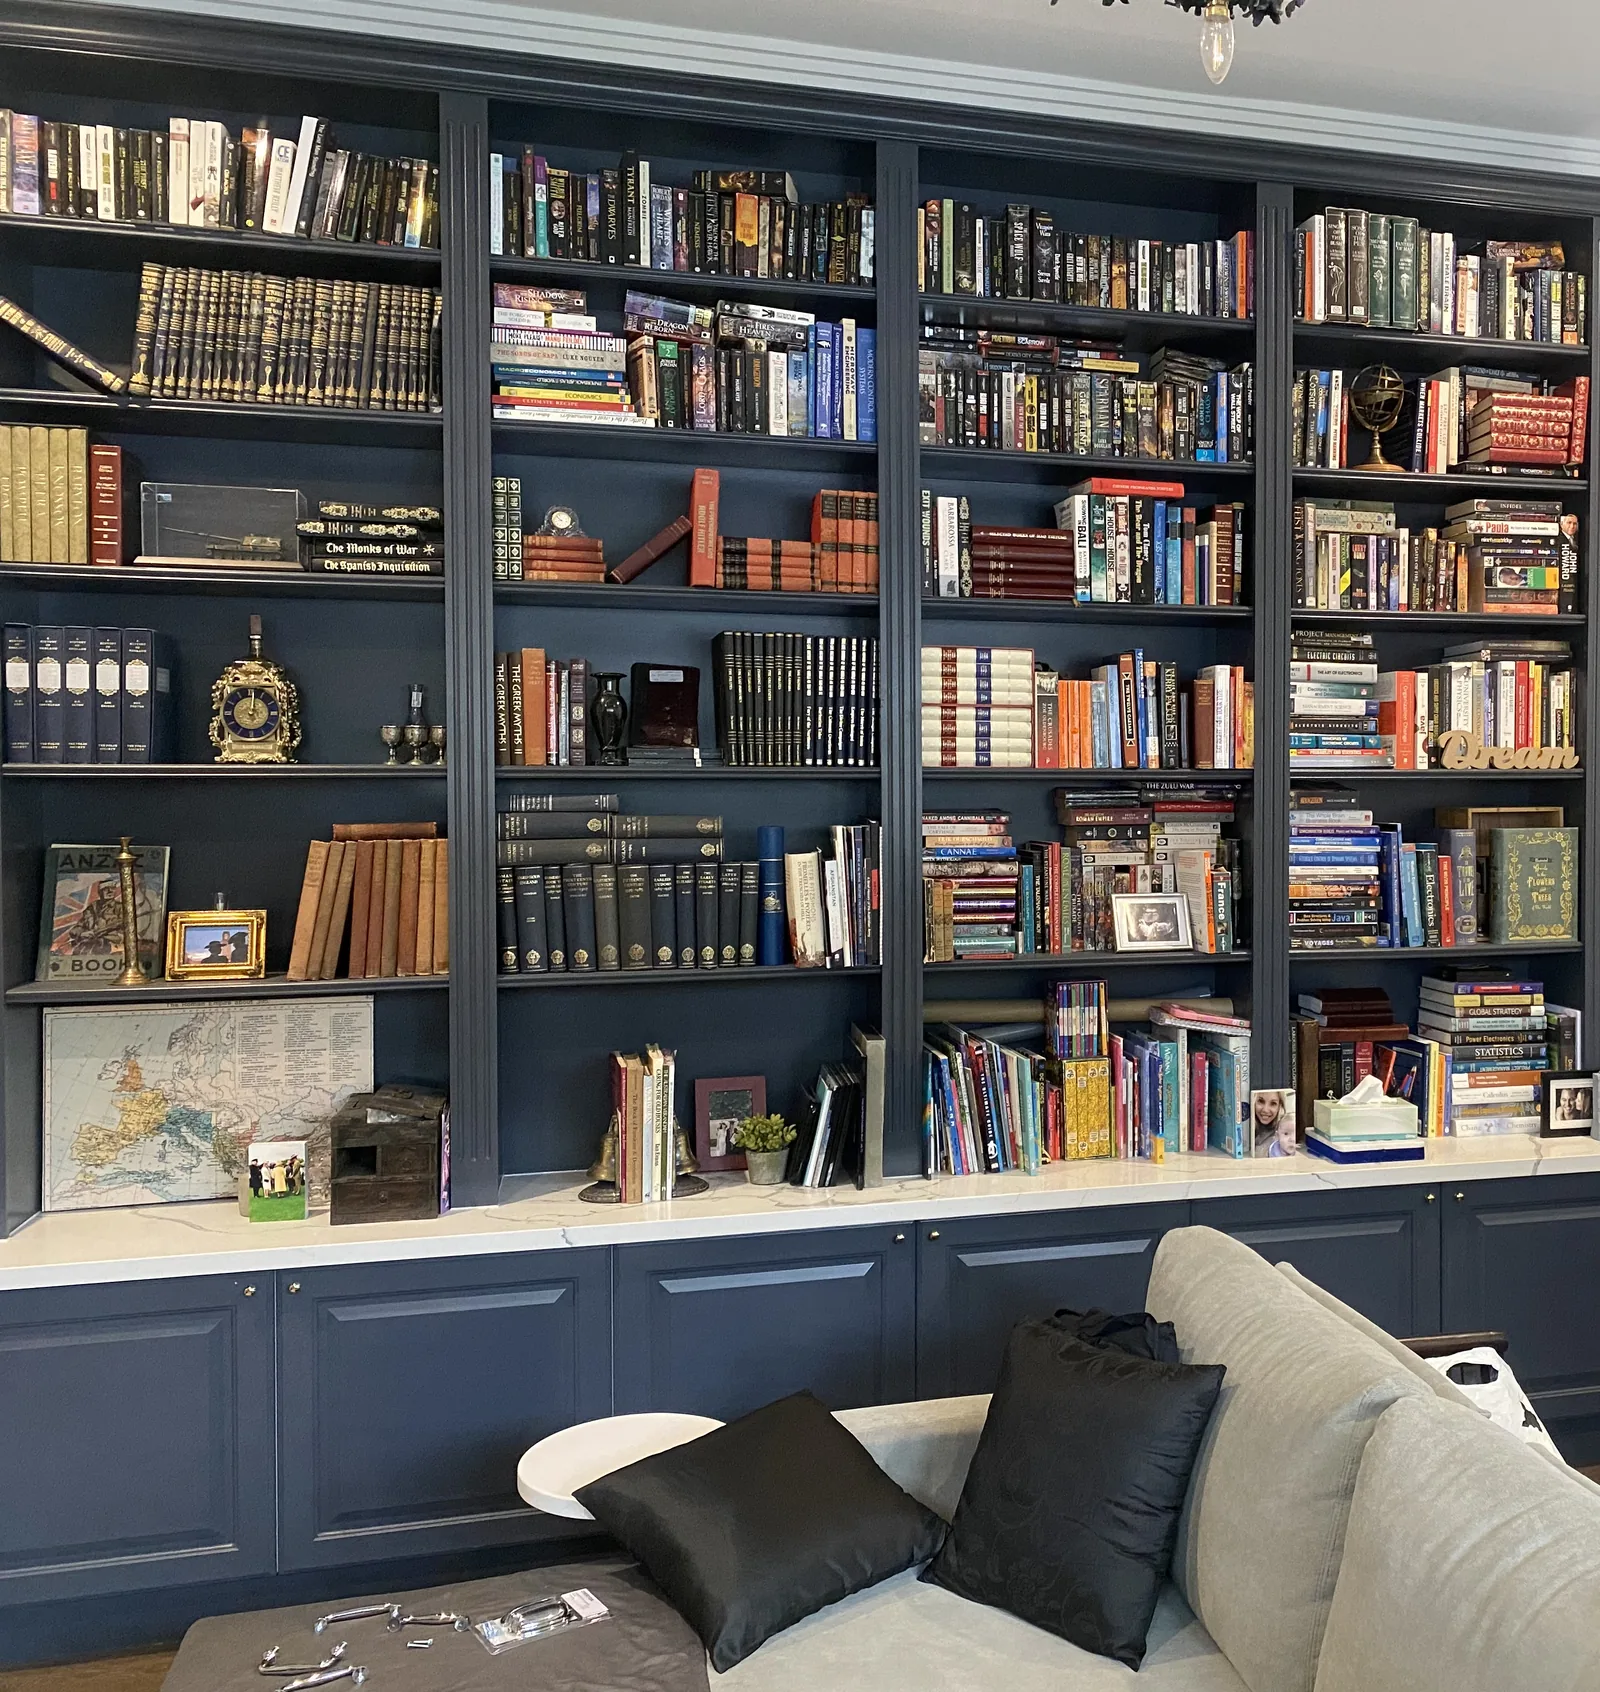
Make room for a good day's work.
A fitted desk, cupboards for the things you need and shelves for the things you love. We design around your equipment and the way you work, whether that's a quiet alcove or a whole room.
Fitted desks · Cupboards · Drawers · Overhead shelves
Plan your home offices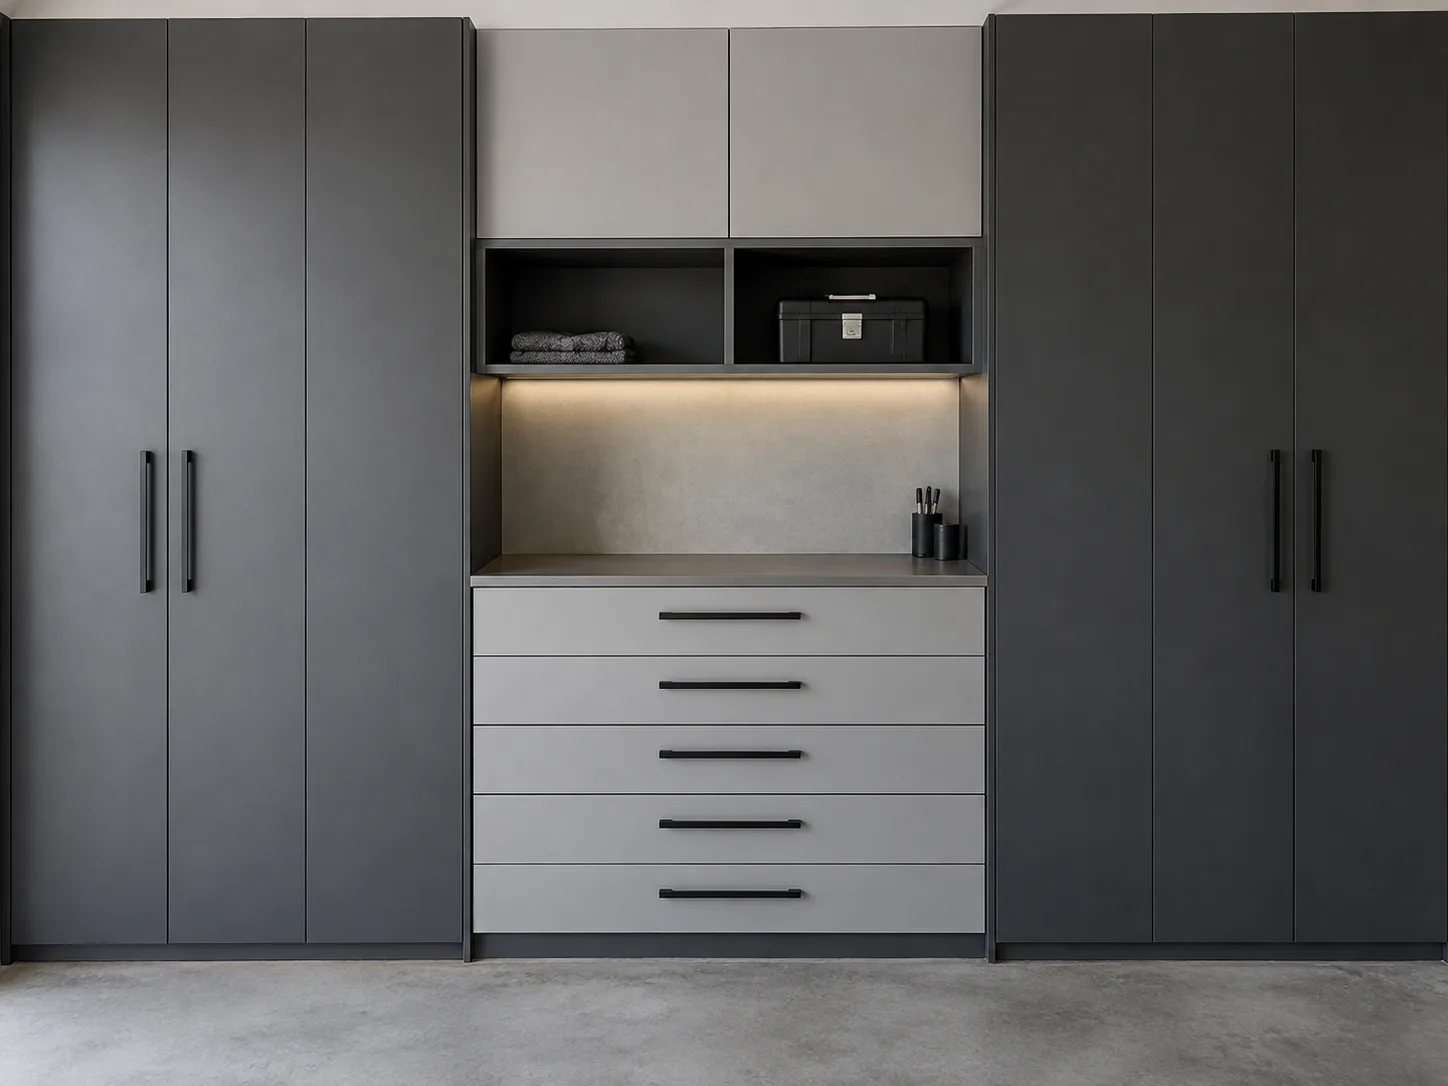
A garage you can use again.
A proper place for tools, sports kit and the things that never seem to have a home. Combine cupboards, drawers and a workbench in a layout designed for your space.
Tall storage · Workbenches · Drawers · Wall cupboards
Plan your garage storageThe finish changes
the whole feeling.
Quiet neutrals, natural timber tones, framed doors or a deeper colour. The design brings the choices together before anything is ordered.
Laminate
Simple, clean lined fronts.
Woodgrain
Warmth and natural texture.
Shaker
A classic framed door.
Painted
A colour that feels like home.
Colours are illustrative. I'll guide the final material and finish selection from the standard Polytec and Laminex ranges. Both offer free samples from their websites, and I bring samples when I meet you in person or measure on site.
See your space.
Then decide.
The design fee is $195 for a wardrobe, home office or garage and $295 for a kitchen, credited against your joinery order if you go ahead within 60 days. Nothing is paid online. I arrange the design fee with you directly.
- 01
Tell us about your space
Product, style and rough dimensions give you an indicative price range.
- 02
Get the measurements right
Follow a capture guide or arrange a check measure, depending on the project and location.
- 03
See your design
The design stage usually takes three business days from receipt of your design fee and measurements and includes CAD line drawings with measurements, a render and a price. One revision round helps settle the details.
- 04
Made for you
Australian made joinery, delivered flat packed for you or your installer to fit, with a fitting guide provided with your order.
Picture it in your room.
I design the details.
Add a photo of your room, say what you’d like and where, and see it pencilled in. Send me the sketch as the starting point for a properly designed space.
The sketch is free and shows an idea, not sizes, finishes or a price. My paid design sets the real thing.
Sketch your room Let's talk it through.
For another room or a more involved project, talk to me about the design and what happens next. Delivery outside the current service area needs to be confirmed.
Discuss your project